Step into a home that radiates energy, style, and modern sophistication. A Vibrant Jewel in Winter Park. Fully renovated and bursting with charm, this property is designed to impress and inspire. From the moment you enter, the expansive open floorplan welcomes you with an abundance of natural light streaming through new double-pane windows. Sleek modern tile flooring flows seamlessly, setting the stage for a space that’s as vibrant as it is elegant. The chef’s kitchen is the ultimate centerpiece, featuring white shaker cabinets, bold black stainless steel appliances, an oversized island, and striking quartz countertops with a dramatic waterfall edge. Live where every day feels extraordinary. The open living area offers stunning views of your sparkling, newly resurfaced pool and private backyard retreat. It’s the perfect backdrop for hosting unforgettable gatherings or simply unwinding in peace. The primary suite is your personal oasis, with direct access to the lanai and a spa-like bathroom adorned with marble-style tiles and upscale finishes. Even the guest bathroom exudes sophistication with its thoughtful updates. Step outside to your Florida paradise. The covered lanai and patio create a seamless indoor-outdoor connection, inviting you to soak up the sunshine or enjoy cool evening breezes. The pool glistens as the centerpiece of your vibrant outdoor haven. And with a new roof (2023) and updated plumbing, you can relax knowing your home is built for modern comfort and peace of mind. Located in highly sought-after Winter Park, this home is just minutes from the area’s best shopping, dining, and downtown attractions. Experience the perfect blend of luxury, convenience, and vibrant living.
Sold for $465,000
$465,000
1061 Lundy Ct, Winter Park, FL 32792
3beds
1,346sqft
Single Family Residence
Built in 1984
8,964 Square Feet Lot
$451,900 Zestimate®
$345/sqft
$2,530 Estimated rent
Home value
$451,900
$411,000 - $497,000
$2,530/mo
Zestimate® history
Owner options
List your home for rent
$2,530/mo
Rent Zestimate®
Find your next renter with Zillow Rental Manager. Plus, with online applications, you can quickly screen prospective tenants – for free.
$2,530/mo
Rent Zestimate®
Refinance and save
$3,120/mo
Est. payment
Refinancing to a lower rate could help reduce your monthly payments and save thousands over the life of the loan.
$3,120/mo
Est. payment
Explore your selling options
Work with a Zillow partner agent
Leverage their expertise and Zillow's premium Showcase listings to get your home seen by more buyers.
Get startedList with your own agent
Get your home in front of millions of buyers by listing it on Zillow.
Learn how to do itSell it yourself
Take full control of how buyers see your home on Zillow by listing For Sale by Owner (FSBO).
List your homeWhat's special
Oversized islandAbundance of natural lightStriking quartz countertopsSpa-like bathroomPrivate backyard retreatCovered lanai and patioMarble-style tiles
Zillow last checked:
Listing updated:
Listed by:
Ahmad Hassan, PA 718-641-9358,
COMPASS FLORIDA LLC 407-203-9441
Bought with:
Kevin McClanahan, 3030722
FANNIE HILLMAN & ASSOCIATES
Source: Stellar MLS,MLS#: O6267820 Originating MLS: Orlando Regional
Originating MLS: Orlando Regional
Facts & features
Interior
Bedrooms & bathrooms
- Bedrooms: 3
- Bathrooms: 2
- Full bathrooms: 2
Primary bedroom
- Features: Walk-In Closet(s)
- Level: First
Great room
- Level: First
Kitchen
- Level: First
Heating
- Central
Cooling
- Central Air
Appliances
- Included: Convection Oven, Dishwasher, Range Hood, Refrigerator
- Laundry: In Garage
Features
- Ceiling Fan(s), Eating Space In Kitchen, Kitchen/Family Room Combo, Open Floorplan, Solid Surface Counters, Solid Wood Cabinets, Split Bedroom, Stone Counters, Walk-In Closet(s)
- Flooring: Ceramic Tile
- Doors: Sliding Doors
- Windows: Double Pane Windows
- Has fireplace: Yes
- Fireplace features: Wood Burning
Interior area
- Total structure area: 1,896
- Total interior livable area: 1,346 sqft
Property
Parking
- Total spaces: 2
- Parking features: Garage - Attached
- Attached garage spaces: 2
Features
- Levels: One
- Stories: 1
- Patio & porch: Patio, Rear Porch
- Exterior features: Lighting
- Has private pool: Yes
- Pool features: In Ground, Lighting
- Fencing: Fenced
Lot
- Size: 8,964 Square Feet
- Features: Cleared, City Lot, Level, Oversized Lot
Details
- Parcel number: 26213050500000020
- Zoning: R-1A
- Special conditions: None
Construction
Type & style
- Home type: SingleFamily
- Property subtype: Single Family Residence
Materials
- Block, Stone, Stucco
- Foundation: Slab
- Roof: Shingle
Condition
- New construction: No
- Year built: 1984
Utilities & green energy
- Sewer: Public Sewer
- Water: Public
- Utilities for property: Electricity Connected, Public, Water Connected
Community & HOA
Community
- Pet fee: $0 monthly
- Subdivision: HOWELL ESTATES 2ND ADD
HOA
- Has HOA: No
Location
- Region: Winter Park
Financial & listing details
- Price per square foot: $345/sqft
- Tax assessed value: $398,281
- Annual tax amount: $1,521
- Date on market: 1/15/2025
- Cumulative days on market: 32 days
- Listing terms: Cash,Conventional,FHA,VA Loan
- Ownership: Fee Simple
- Total actual rent: 0
- Electric utility on property: Yes
- Road surface type: Paved
Price history
| Date | Event | Price |
|---|---|---|
| 3/14/2025 | Sold | $465,000-2.1%$345/sqft |
Source:  Stellar MLS #O6267820 Report a problem Stellar MLS #O6267820 Report a problem | ||
| 2/17/2025 | Pending sale | $475,000$353/sqft |
Source: Stellar MLS #O6267820 Report a problem | ||
| 1/31/2025 | Price change | $475,000-1%$353/sqft |
Source: Stellar MLS #O6267820 Report a problem | ||
| 1/15/2025 | Listed for sale | $480,000+46.7%$357/sqft |
Source: Stellar MLS #O6267820 Report a problem | ||
| 12/2/2024 | Sold | $327,200+0.7%$243/sqft |
Source: Stellar MLS #O6248794 Report a problem | ||
| 11/18/2024 | Pending sale | $325,000$241/sqft |
Source: Stellar MLS #O6248794 Report a problem | ||
| 11/13/2024 | Listed for sale | $325,000+97.1%$241/sqft |
Source: Stellar MLS #O6248794 Report a problem | ||
| 10/8/2004 | Sold | $164,900$123/sqft |
Source: Public Record Report a problem | ||
Public tax history
| Year | Property taxes | Tax assessment |
|---|---|---|
| 2025 | $5,828 +375% | $398,281 +199.7% |
| 2024 | $1,227 +3.4% | $132,900 +3% |
| 2023 | $1,186 +3.5% | $129,029 +3% |
| 2022 | $1,146 -18.4% | $125,271 +3% |
| 2021 | $1,404 +1.2% | $121,622 +1.4% |
| 2020 | $1,387 +1.3% | $119,943 +2.3% |
| 2019 | $1,368 | $117,246 +1.9% |
| 2018 | $1,368 +1.8% | $115,060 +2.1% |
| 2017 | $1,344 +1.2% | $112,693 +1.4% |
| 2016 | $1,329 -1.9% | $111,148 +1.4% |
| 2015 | $1,354 | $109,608 +0.8% |
| 2014 | $1,354 +24.8% | $108,738 +3.8% |
| 2013 | $1,085 +7.7% | $104,746 +1.4% |
| 2012 | $1,007 -10% | $103,252 -5.8% |
| 2011 | $1,119 -25.4% | $109,564 -17.6% |
| 2010 | $1,499 -10.6% | $133,043 -8.2% |
| 2009 | $1,677 +3.7% | $144,999 +0.1% |
| 2008 | $1,617 -5.3% | $144,854 +3% |
| 2007 | $1,708 -5.6% | $140,635 +2.5% |
| 2006 | $1,808 +2% | $137,205 +3% |
| 2005 | $1,773 +100.6% | $133,209 +72.3% |
| 2004 | $884 +1.4% | $77,304 +1.9% |
| 2003 | $872 +1.9% | $75,863 +2.4% |
| 2002 | $855 | $74,085 |
Find assessor info on the county website
Neighborhood: 32792
Nearby homes
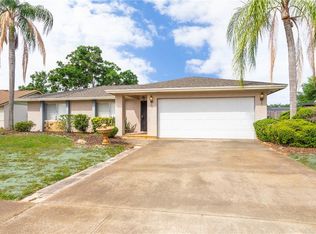
- $449,3004 bd2 ba1.6k sqft1063 Lundy Ct, Winter Park, FL 32792Off Market
- $372,5003 bd2 ba1.3k sqft1059 Lundy Ct, Winter Park, FL 32792Off Market
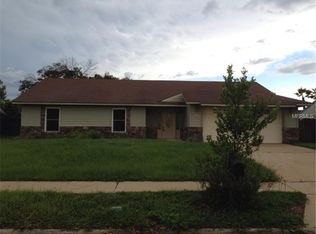
- $404,4003 bd2 ba2.1k sqft1062 Manchester Cir, Winter Park, FL 32792Off Market
- $435,4004 bd2 ba1.6k sqft1064 Manchester Cir, Winter Park, FL 32792Off Market

- $402,9003 bd2 ba1.6k sqft1065 Lundy Ct, Winter Park, FL 32792Off Market
- $360,4004 bd2 ba1.3k sqft1057 Lundy Ct, Winter Park, FL 32792Off Market
- $412,3003 bd2 ba1.6k sqft1060 Manchester Cir, Winter Park, FL 32792Off Market
- $336,6002 bd2 ba1.1k sqft1060 Lundy Ct, Winter Park, FL 32792Off Market
Nearby schools
GreatSchools rating
- 7/10Eastbrook Elementary SchoolGrades: PK-5Distance: 1 mi
- 8/10Tuskawilla Middle SchoolGrades: 6-8Distance: 1.5 mi
- 7/10Lake Howell High SchoolGrades: 9-12Distance: 1 mi
Schools provided by the listing agent
- Elementary: Eastbrook Elementary
- Middle: Tuskawilla Middle
- High: Lake Howell High
Source: Stellar MLS. This data may not be complete. We recommend contacting the local school district to confirm school assignments for this home.
Get a cash offer in 3 minutes
Find out how much your home could sell for in as little as 3 minutes with a no-obligation cash offer.
Estimated market value
$451,900
Get a cash offer in 3 minutes
Find out how much your home could sell for in as little as 3 minutes with a no-obligation cash offer.
Estimated market value
$451,900
- Florida
- Seminole County
- Winter Park
- 32792
- 1061 Lundy Ct
Nearby cities
Nearby neighborhoods
Nearby zip codes
Other Winter Park Topics
