Skip main navigation
Closed
  • Price Unknown

    1061 Madeline Ln, Slidell, LA 70460

    4beds
    3,080sqft
    Single Family Residence
    Built in 2004
    8,400 Square Feet Lot
    $303,600 Zestimate®
    $--/sqft
    $2,569 Estimated rent

    Home value

    $303,600

    $285,000 - $322,000

    $2,569/mo

    Zestimate® history
    Loading
    Loading...

    Owner options

    List your home for rent

    $2,569/mo

    Rent Zestimate®

    Find your next renter with Zillow Rental Manager. Plus, with online applications, you can quickly screen prospective tenants – for free.

    Learn more

    $2,569/mo

    Rent Zestimate®

    Refinance and save

    $200/mo

    Est. payment

    Refinancing to a lower rate could help reduce your monthly payments and save thousands over the life of the loan.

    See today's rates

    $200/mo

    Est. payment

    Explore your selling options

    Work with a Zillow partner agent

    Leverage their expertise and Zillow's premium Showcase listings to get your home seen by more buyers.

    Get started

    List with your own agent

    Get your home in front of millions of buyers by listing it on Zillow.

    Learn how to do it

    Sell it yourself

    Take full control of how buyers see your home on Zillow by listing For Sale by Owner (FSBO).

    List your home

    What's special

    Built-in poolVersatile floorplanFenced yardAuthentic hurricane bahama shuttersBackyard oasisDecorative led exterior lightingStainless appliances
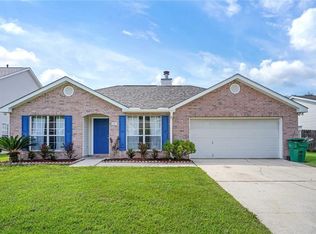
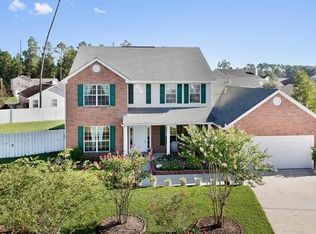
    ONLY $103 per sq. ft. in popular Belair subdivision!! Fantastic family home with versatile floorplan, over 3000 Sq. Ft. of living and 3 separate living areas!! 4 large bedrooms, 2.5 baths plus family room, living room/office, formal and informal dining rooms and an huge upstairs game-room. Updated Kitchen w/ brand new granite counters, stainless appliances, plenty of 42 inch wood cabinets and gas cooktop. Check out the gleaming hardwood floors and upscale lighting!! Entire home was just freshly painted white. NO CARPET!! Primary bedroom downstairs w/ large walk-in closets. Exterior features include backyard oasis w/ built-in pool, authentic hurricane Bahama Shutters, 18.2x14.7 screened porch w/ Ninja coating floors, security system with cameras, decorative LED exterior lighting w/ 30 year warranty & landscape lighting. Fenced yard, storage shed/workshop/cabana for pool. Flood Zone C. Well maintained home is fresh and inviting and offers plenty of natural light for a terrific feel!! Roof only 3 years old/ both HVAC's replaced 2023/2024. Neighborhood provides a community pool, walking trails, tennis courts, curbs and no ditches!!

    Zillow last checked:

    Listing updated:

    Listed by:

    Darlene Gurievsky 985-789-2434,

    Berkshire Hathaway HomeServices Preferred, REALTOR,

    Barry Gurievsky 985-264-2444,

    Berkshire Hathaway HomeServices Preferred, REALTOR

    Bought with:

    Heather Miller

    RE/MAX Select

    Source: GSREIN,MLS#: 2491331MLS Logo

    Facts & features

    Interior

    Bedrooms & bathrooms
    • Bedrooms: 4
    • Bathrooms: 3
    • Full bathrooms: 2
    • 1/2 bathrooms: 1
    Primary bedroom
    • Description: Flooring: Tile
    • Level: First
    • Dimensions: 19.0x12.1
    Bedroom
    • Description: Flooring: Laminate,Simulated Wood
    • Level: Second
    • Dimensions: 13.5x12.0
    Bedroom
    • Description: Flooring: Laminate,Simulated Wood
    • Level: Second
    • Dimensions: 13.7x12.0
    Bedroom
    • Description: Flooring: Laminate,Simulated Wood
    • Level: Second
    • Dimensions: 12.0x12.0
    Den
    • Description: Flooring: Wood
    • Level: First
    • Dimensions: 20.0x16.0
    Dining room
    • Description: Flooring: Wood
    • Level: First
    • Dimensions: 12.0x12.0
    Game room
    • Description: Flooring: Tile
    • Level: Second
    • Dimensions: 21.0x15.1
    Kitchen
    • Description: Flooring: Tile
    • Level: First
    • Dimensions: 14.6x12.0
    Laundry
    • Description: Flooring: Tile
    • Level: First
    • Dimensions: 8.1x6.1
    Living room
    • Description: Flooring: Wood
    • Level: First
    • Dimensions: 14.0x12.0
    Porch
    • Description: Flooring: Other
    • Level: First
    • Dimensions: 18.2x14.7
    Heating
    • Gas, Multiple Heating Units
    Cooling
    • Central Air, 2 Units
    Appliances
    • Included: Cooktop, Dryer, Dishwasher, Disposal, Microwave, Refrigerator, Washer
    Features
    • Ceiling Fan(s), Granite Counters, Jetted Tub, Pantry, Stainless Steel Appliances, Cable TV
    • Has fireplace: Yes
    • Fireplace features: Gas, Wood Burning
    Interior area
    • Total structure area: 3,680
    • Total interior livable area: 3,080 sqft

    Property

    Parking
    • Parking features: Attached, Garage, Two Spaces, Garage Door Opener
    • Has garage: Yes
    Features
    • Levels: Two
    • Stories: 2
    • Patio & porch: Concrete, Covered, Porch, Screened
    • Exterior features: Enclosed Porch, Fence, Porch
    • Pool features: Community, In Ground
    Lot
    • Size: 8,400 sqft
    • Dimensions: 70 x 120
    • Features: City Lot, Rectangular Lot
    Details
    • Additional structures: Cabana, Workshop
    • Parcel number: 112626
    • Special conditions: Relocation

    Construction

    Type & style
    • Home type: SingleFamily
    • Architectural style: Traditional
    • Property subtype: Single Family Residence
    Materials
    • Brick, Vinyl Siding
    • Foundation: Slab
    • Roof: Asphalt,Shingle
    Condition
    • Excellent
    • Year built: 2004

    Utilities & green energy

    • Sewer: Public Sewer
    • Water: Public

    Community & neighborhood

    Community
    • Community features: Pool
    Location
    • Region: Slidell
    • Subdivision: Belair

    HOA & financial

    HOA
    • Has HOA: Yes
    • HOA fee: $200 annually
    • Association name: Belair Subdivision

    Price history

    DateEventPrice
    4/25/2025Sold--
    Source: GSREIN #2491331 Report a problem
    3/26/2025Pending sale$314,999$102/sqft
    Source: BHHS broker feed #2491331 Report a problem
    3/26/2025Contingent$314,999$102/sqft
    Source: GSREIN #2491331 Report a problem
    3/16/2025Listed for sale$314,999-0.9%$102/sqft
    Source: GSREIN #2491331 Report a problem
    3/15/2025Listing removed$318,000$103/sqft
    Source: BHHS broker feed #2479921 Report a problem
    3/11/2025Listed for sale$318,000$103/sqft
    Source: GSREIN #2479921 Report a problem
    2/11/2025Pending sale$318,000$103/sqft
    Source: BHHS broker feed #2479921 Report a problem
    2/11/2025Contingent$318,000$103/sqft
    Source: GSREIN #2479921 Report a problem
    12/20/2024Listed for sale$318,000+67.5%$103/sqft
    Source: GSREIN #2479921 Report a problem
    11/2/2011Listing removed$189,900$62/sqft
    Source: Specialized Real Estate Services #883625 Report a problem
    10/28/2011Listed for sale$189,900$62/sqft
    Source: Specialized Real Estate Services #883625 Report a problem
    8/27/2011Listing removed$189,900$62/sqft
    Source: Specialized Real Estate Services #883625 Report a problem
    7/23/2011Listed for sale$189,900-24%$62/sqft
    Source: Specialized Real Estate Services #883625 Report a problem
    7/14/2011Sold--
    Source: Public Record Report a problem
    3/18/2011Listing removed$249,900$81/sqft
    Source: RealEstateShows.com #817869 Report a problem
    2/24/2011Listed for sale$249,900+1.6%$81/sqft
    Source: RealEstateShows.com #817869 Report a problem
    1/7/2011Listing removed$245,900$80/sqft
    Source: Keller Williams - New Orleans - Westbank #817869 Report a problem
    12/5/2010Listed for sale$245,900$80/sqft
    Source: Keller Williams - New Orleans - Westbank #817869 Report a problem

    Public tax history

    YearProperty taxesTax assessment
    2025$2,049 -3.9%$23,505
    2024$2,132 +28.7%$23,505 +24.3%
    2023$1,657 -2.6%$18,912
    2022$1,702 +0.1%$18,912
    2021$1,699 +0.5%$18,912
    2020$1,691 +24.8%$18,912 +16.3%
    2019$1,355 -0.4%$16,263
    2018$1,360 -45.7%$16,263
    2017$2,506 +79.1%$16,263
    2016$1,399 $16,263
    2015$1,399 -2.7%$16,263
    2014$1,438 +1.9%$16,263
    2013$1,411 -11.1%$16,263 -7.2%
    2011$1,588 +0.4%$17,524
    2010$1,581 $17,524

    Find assessor info on the county website

    Neighborhood: 70460

    Nearby schools

    GreatSchools rating