North Leominster vintage colonial in Johnny Appleseed school district that sits on a level corner lot of a dead end street. This home provides a beautiful foundation for someone looking to put their own touch on a property while also providing historic charm throughout. Elements including multiple stained glass windows, traditional column radiators, classic woodwork and a spacious foyer that is adorned with a bifurcated staircase. Large main bedroom on 2nd floor with access to a versatile three season porch which has numerous windows that allow for continuous sunlight throughout the day. The flat lot provides for a possible accessory dwelling unit (ADU). Minutes to both Route 2 and the commuter rail. All appliances convey .Safe in basement will convey.
Sold for $480,000
$480,000
1061 Main St, Leominster, MA 01453
4beds
2,430sqft
Single Family Residence
Built in 1900
0.43 Acres Lot
$485,800 Zestimate®
$198/sqft
$3,299 Estimated rent
Home value
$485,800
$442,000 - $530,000
$3,299/mo
Zestimate® history
Owner options
List your home for rent
$3,299/mo
Rent Zestimate®
Find your next renter with Zillow Rental Manager. Plus, with online applications, you can quickly screen prospective tenants – for free.
$3,299/mo
Rent Zestimate®
Refinance and save
$3,225/mo
Est. payment
Refinancing to a lower rate could help reduce your monthly payments and save thousands over the life of the loan.
$3,225/mo
Est. payment
Explore your selling options
Work with a Zillow partner agent
Leverage their expertise and Zillow's premium Showcase listings to get your home seen by more buyers.
Get startedList with your own agent
Get your home in front of millions of buyers by listing it on Zillow.
Learn how to do itSell it yourself
Take full control of how buyers see your home on Zillow by listing For Sale by Owner (FSBO).
List your homeWhat's special
Classic woodworkCorner lotLevel corner lotTraditional column radiatorsVersatile three season porchSpacious foyerFlat lot
Zillow last checked:
Listing updated:
Listed by:
Richard Lunetta 978-375-9717,
LAER Realty Partners 978-534-3100,
Richard Lunetta 978-375-9717
Bought with:
Sandra L. Skerrett
Keller Williams Pinnacle Central
Source: MLS PIN,MLS#: 73417762
Facts & features
Interior
Bedrooms & bathrooms
- Bedrooms: 4
- Bathrooms: 2
- Full bathrooms: 2
Primary bedroom
- Features: Ceiling Fan(s), Closet, Flooring - Hardwood
- Level: Second
- Area: 310
- Dimensions: 15.5 x 20
Bedroom 2
- Features: Closet, Flooring - Hardwood
- Level: Second
- Area: 110
- Dimensions: 11 x 10
Bedroom 3
- Features: Closet, Flooring - Hardwood
- Level: Second
- Area: 149.5
- Dimensions: 13 x 11.5
Bedroom 4
- Features: Closet, Flooring - Hardwood
- Level: Second
- Area: 138
- Dimensions: 12 x 11.5
Bathroom 1
- Features: Bathroom - Full, Bathroom - With Shower Stall, Flooring - Stone/Ceramic Tile
- Level: First
Bathroom 2
- Features: Bathroom - Full, Bathroom - Tiled With Tub & Shower
- Level: Second
Dining room
- Features: Ceiling Fan(s), Flooring - Hardwood
- Level: First
- Area: 150
- Dimensions: 10 x 15
Family room
- Features: Flooring - Hardwood, Window(s) - Stained Glass, Lighting - Overhead
- Level: First
- Area: 169
- Dimensions: 13 x 13
Kitchen
- Features: Flooring - Stone/Ceramic Tile, Window(s) - Bay/Bow/Box, Dryer Hookup - Electric, Washer Hookup
- Level: First
- Area: 198
- Dimensions: 18 x 11
Living room
- Features: Wood / Coal / Pellet Stove, Flooring - Hardwood, French Doors, Lighting - Overhead, Crown Molding, Decorative Molding, Pocket Door
- Level: First
- Area: 352.5
- Dimensions: 15 x 23.5
Heating
- Steam, Oil
Cooling
- Window Unit(s)
Appliances
- Included: Water Heater, Range, Refrigerator, Washer, Dryer
- Laundry: Dryer Hookup - Gas, Electric Dryer Hookup, Washer Hookup
Features
- Breakfast Bar / Nook, Walk-up Attic
- Flooring: Tile, Vinyl, Hardwood, Flooring - Hardwood
- Windows: Stained Glass
- Basement: Full,Partial,Interior Entry,Bulkhead,Concrete,Unfinished
- Number of fireplaces: 2
- Fireplace features: Living Room
Interior area
- Total structure area: 2,430
- Total interior livable area: 2,430 sqft
- Finished area above ground: 2,430
Property
Parking
- Total spaces: 4
- Parking features: Paved Drive, Off Street, On Street, Paved
- Uncovered spaces: 4
Features
- Patio & porch: Porch
- Exterior features: Porch, Rain Gutters, Storage
Lot
- Size: 0.43 Acres
- Features: Corner Lot, Level
Details
- Foundation area: 1340
- Parcel number: M:0276 B:0004 L:0000,1582352
- Zoning: RA
Construction
Type & style
- Home type: SingleFamily
- Architectural style: Colonial
- Property subtype: Single Family Residence
Materials
- Frame
- Foundation: Concrete Perimeter, Granite, Irregular
- Roof: Slate
Condition
- Year built: 1900
Utilities & green energy
- Electric: Fuses, 60 Amps/Less, Knob & Tube Wiring
- Sewer: Public Sewer
- Water: Public
- Utilities for property: for Gas Oven, for Electric Oven, for Electric Dryer, Washer Hookup
Community & HOA
Community
- Features: Public Transportation, Shopping, Medical Facility, Highway Access, House of Worship
HOA
- Has HOA: No
Location
- Region: Leominster
Financial & listing details
- Price per square foot: $198/sqft
- Tax assessed value: $463,000
- Annual tax amount: $6,496
- Date on market: 9/5/2026
Price history
| Date | Event | Price |
|---|---|---|
| 10/3/2025 | Sold | $480,000+0%$198/sqft |
Source: MLS PIN #73417762 Report a problem | ||
| 8/25/2025 | Contingent | $479,900$197/sqft |
Source: MLS PIN #73417762 Report a problem | ||
| 8/15/2025 | Listed for sale | $479,900+28%$197/sqft |
Source: MLS PIN #73417762 Report a problem | ||
| 12/9/1987 | Sold | $375,000$154/sqft |
Source: Public Record Report a problem | ||
Public tax history
| Year | Property taxes | Tax assessment |
|---|---|---|
| 2025 | $6,496 +3.3% | $463,000 +6.8% |
| 2024 | $6,290 +3.4% | $433,500 +10.8% |
| 2023 | $6,082 +3.9% | $391,400 +10.8% |
| 2022 | $5,851 -6% | $353,300 +2.9% |
| 2021 | $6,226 +2.2% | $343,400 +1.4% |
| 2020 | $6,092 +4.5% | $338,800 +7.8% |
| 2019 | $5,827 +12.4% | $314,300 +17.2% |
| 2018 | $5,184 +2.3% | $268,200 +4.4% |
| 2017 | $5,067 +7.6% | $256,800 +6.8% |
| 2016 | $4,709 +4.8% | $240,500 +4% |
| 2015 | $4,495 +10% | $231,200 +6.9% |
| 2014 | $4,086 +3.1% | $216,300 -1.9% |
| 2013 | $3,962 +3.3% | $220,600 -3.9% |
| 2012 | $3,837 +4.9% | $229,500 -3.3% |
| 2011 | $3,658 +4.7% | $237,400 -6.1% |
| 2010 | $3,494 +1.3% | $252,800 -11.8% |
| 2009 | $3,449 -7% | $286,700 -13% |
| 2008 | $3,709 +2.5% | $329,700 -0.8% |
| 2007 | $3,618 +1.3% | $332,500 +0.5% |
| 2006 | $3,570 +4.5% | $330,900 +13.9% |
| 2005 | $3,417 +7% | $290,600 +15.2% |
| 2004 | $3,193 +13% | $252,200 +16.1% |
| 2003 | $2,825 +18.7% | $217,300 +28.6% |
| 2002 | $2,380 +31.9% | $169,000 +62.7% |
| 1995 | $1,804 | $103,900 |
Find assessor info on the county website
Neighborhood: 01453
Nearby homes
- $---- bd-- ba-- sqft1067 Main St, Leominster, MA 01453Off Market
- $455,7003 bd2 ba1.1k sqft16 Sanderson St, Leominster, MA 01453Off Market

- $506,6003 bd2 ba1.6k sqft1079 Main St, Leominster, MA 01453Off Market
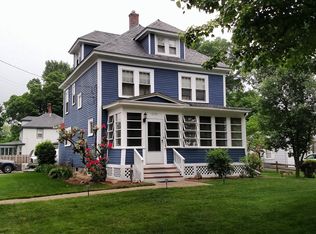
- $671,6004 bd2 ba2.8k sqft1051 Main St, Leominster, MA 01453Off Market
- $401,1003 bd1 ba1.4k sqft17 Bernice Ave, Leominster, MA 01453Off Market
- $456,1003 bd2 ba1.3k sqft1078 Main St, Leominster, MA 01453Off Market
- $454,7002 bd1 ba1.3k sqft1062 Main St, Leominster, MA 01453Off Market
- $408,7003 bd1 ba1.3k sqft19 Sanderson St, Leominster, MA 01453Off Market
Nearby schools
GreatSchools rating
- 6/10Johnny Appleseed Elementary SchoolGrades: K-5Distance: 0.5 mi
- 6/10Sky View Middle SchoolGrades: 6-8Distance: 1.9 mi
- 5/10Leominster Senior High SchoolGrades: 9-12Distance: 2.5 mi
Schools provided by the listing agent
- Elementary: Johnny Appleseed
- Middle: Skyview
- High: Leominster
Source: MLS PIN. This data may not be complete. We recommend contacting the local school district to confirm school assignments for this home.
Get a cash offer in 3 minutes
Find out how much your home could sell for in as little as 3 minutes with a no-obligation cash offer.
Estimated market value
$485,800
Get a cash offer in 3 minutes
Find out how much your home could sell for in as little as 3 minutes with a no-obligation cash offer.
Estimated market value
$485,800
- Massachusetts
- Worcester County
- Leominster
- 01453
- 1061 Main St
