Skip main navigation
Sold for $280,000
  • $280,000

    1061 Meadow Ln, Lexington, KY 40505

    4beds
    2,112sqft
    Single Family Residence
    Built in 1947
    7,492 Square Feet Lot
    $319,700 Zestimate®
    $133/sqft
    $2,492 Estimated rent

    Home value

    $319,700

    $301,000 - $339,000

    $2,492/mo

    Zestimate® history
    Loading
    Loading...

    Owner options

    List your home for rent

    $2,492/mo

    Rent Zestimate®

    Find your next renter with Zillow Rental Manager. Plus, with online applications, you can quickly screen prospective tenants – for free.

    Learn more

    $2,492/mo

    Rent Zestimate®

    Refinance and save

    $1,715/mo

    Est. payment

    Refinancing to a lower rate could help reduce your monthly payments and save thousands over the life of the loan.

    See today's rates

    $1,715/mo

    Est. payment

    Explore your selling options

    Work with a Zillow partner agent

    Leverage their expertise and Zillow's premium Showcase listings to get your home seen by more buyers.

    Get started

    List with your own agent

    Get your home in front of millions of buyers by listing it on Zillow.

    Learn how to do it

    Sell it yourself

    Take full control of how buyers see your home on Zillow by listing For Sale by Owner (FSBO).

    List your home

    What's special

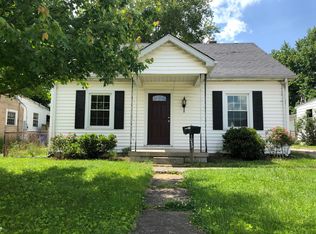
    Welcome to this meticulously renovated beautiful home, where every detail has been considered to create a home that combines modern convenience with comfort and style. Boasting a generous 2,112 sqft of living space, this 4 bedroom, 3 bath home features a full, unfinished basement ready for your personal touch, a vast backyard for endless outdoor enjoyment, and a guest suite on the first floor that offers privacy and versatility. Step inside to discover a stunning open floor layout that seamlessly connects living spaces, perfect for entertaining and everyday living. The heart of the home, the kitchen, is a chef's dream with new cabinets, butcher countertop with an island, stylish backsplash, and all-new stainless appliances including a stainless steel wall-mounted range hood and a single basin stainless steel kitchen sink. An inviting island and walk-in pantry complete this culinary haven. The entire home shines with new bamboo flooring, enhancing the open, airy feel, while new tile flooring in the bathrooms adds a touch of elegance. Comfort meets style in the living areas with new light fixtures and ceiling fans, ensuring a welcoming ambiance throughout.. Significant upgrades ensure peace of mind and ease of living, including a new dimensional roof, an efficient HVAC system with zoning and dual thermostats, and a new electric panel. The exterior impresses with new vinyl and split shake siding, a new concrete driveway, and a welcoming new privacy fence. New gutters, an electric water heater, comprehensive plumbing updates, and new insulation contribute to the home's efficiency and comfort. Each bathroom has been transformed with new toilets, tiled showers, and lighted vanity LED mirrors, creating spa-like retreats within the home. The addition of new exterior and interior doors, including closet doors, enhances both the functionality and aesthetic appeal of the space. Located in a serene setting, this home also features a downstairs bonus room - ideal for a home office or playroom - and a loft upstairs that adds to the flexible living space. Whether you're hosting guests, working from home, or simply enjoying day-to-day life, this property offers the perfect backdrop. Don't miss the opportunity to own this beautifully upgraded home, where every detail has been curated for luxury, convenience, and comfort.

    Zillow last checked:

    Listing updated:

    Listed by:

    Susy Esquivel 859-489-5943,

    Allied Realty

    Bought with:

    Paul E Peters, 215328

    United Real Estate Bluegrass

    Source: Imagine MLS,MLS#: 24003371MLS Logo

    Facts & features

    Interior

    Bedrooms & bathrooms
    • Bedrooms: 4
    • Bathrooms: 3
    • Full bathrooms: 3
    Primary bedroom
    • Level: Second
    Bedroom 1
    • Level: First
    Bedroom 2
    • Level: Second
    Bedroom 3
    • Level: Second
    Bathroom 1
    • Description: Full Bath
    • Level: First
    Bathroom 2
    • Description: Full Bath
    • Level: Second
    Bathroom 3
    • Description: Full Bath
    • Level: Second
    Bonus room
    • Level: Second
    Great room
    • Level: First
    Great room
    • Level: First
    Kitchen
    • Level: First
    Living room
    • Level: First
    Living room
    • Level: First
    Heating
    • Electric, Forced Air, Heat Pump, Hot Water
    Cooling
    • Electric, Heat Pump
    Appliances
    • Included: Dishwasher, Microwave, Refrigerator, Range
    • Laundry: Electric Dryer Hookup, Main Level, Washer Hookup
    Features
    • Entrance Foyer, Walk-In Closet(s), Ceiling Fan(s)
    • Flooring: Laminate, Tile
    • Windows: Insulated Windows
    • Basement: Concrete,Full,Sump Pump,Unfinished
    • Has fireplace: No
    Interior area
    • Total structure area: 2,112
    • Total interior livable area: 2,112 sqft
    • Finished area above ground: 2,112
    • Finished area below ground: 0

    Property

    Parking
    • Parking features: Driveway, Off Street
    • Has uncovered spaces: Yes
    Features
    • Levels: Two
    • Patio & porch: Patio
    • Fencing: Privacy,Wood
    • Has view: Yes
    • View description: Neighborhood
    Lot
    • Size: 7,492 Square Feet
    Details
    • Additional structures: Shed(s)
    • Parcel number: 10347950

    Construction

    Type & style
    • Home type: SingleFamily
    • Property subtype: Single Family Residence
    Materials
    • Other, Vinyl Siding
    • Foundation: Block
    • Roof: Dimensional Style
    Condition
    • New construction: No
    • Year built: 1947

    Utilities & green energy

    • Sewer: Public Sewer
    • Water: Public
    • Utilities for property: Electricity Connected, Sewer Connected, Water Connected

    Community & HOA

    Community
    • Subdivision: Meadows
    Location
    • Region: Lexington

    Financial & listing details

    • Price per square foot: $133/sqft
    • Tax assessed value: $123,300
    • Annual tax amount: $1,525
    • Date on market: 2/24/2024

    Price history

    DateEventPrice
    4/15/2024Pending sale$279,9000%$133/sqft
    Source: Imagine MLS #24003371 Report a problem
    4/8/2024Sold$280,000+0%$133/sqft
    Source: Imagine MLS #24003371 Report a problem
    2/28/2024Contingent$279,900$133/sqft
    Source: Imagine MLS #24003371 Report a problem
    2/24/2024Listed for sale$279,900+1066.3%$133/sqft
    Source: Imagine MLS #24003371 Report a problem
    10/2/1977Sold$24,000$11/sqft
    Source: Agent Provided Report a problem

    Public tax history

    YearProperty taxesTax assessment
    2024$1,525 $123,300
    2023$1,525 +42.1%$123,300 +46.8%
    2022$1,073 $84,000
    2021$1,073 $84,000
    2020$1,073 $84,000
    2019$1,073 $84,000
    2018$1,073 +4.9%$84,000
    2017$1,023 +8.8%$84,000
    2015$940 $84,000
    2014$940 $84,000
    2012$940 $84,000
    2011-- --
    2010-- --
    2009-- --
    2008-- $84,000
    2006-- --
    2005-- --
    2004-- --
    Find assessor info on the county website

    Neighborhood: Castlewood Park

    Nearby schools

    GreatSchools rating
    Schools provided by the listing agent
    • Elementary: Northern
    • Middle: Bryan Station
    • High: Bryan Station

    Source: Imagine MLS. This data may not be complete. We recommend contacting the local school district to confirm school assignments for this home.

    Get pre-qualified for a loan
    At Zillow Home Loans, we can pre-qualify you in as little as 5 minutes with no impact to your credit score.

    An equal housing lender. NMLS #10287.

    Sell for more on Zillow
    Get a Zillow Showcase℠ listing at no additional cost and you could sell for .
    $319,700
    2% more
    +$6,394
    With Zillow Showcase(estimated)
    $326,094