New to the market! New roof included in the price. Absolutely perfect ranch style home in North Ft. Collins. Built in 2007 by Nutrend Homes. This 1 owner adult owned home shows like new. Step inside the inviting entryway to explore this open floor plan with it's Expansive Primary Bedroom suite - dinning room and a breakfast nook are great for entertaining plus a gas cooktop for the cook. Back and front patios to take in the Colorado weather are perfectly set up East and West. Minutes from anywhere with a nicely finished basement including 9' ceilings, big bright windows + a wet bar , exercise space, media or rec room, storage and an additional bedroom/ bath. This well thought out floorplan is guaranteed to please. Newer paint and a new roof included, sprinkler system for easy maintenance, newer furnace too. Fully finished garage is big enough for everything. Tharp cabinets, hickory floors , vaulted ceilings and solid wood doors. This home is truly move in ready. Multiple ponds and open space for fishing or just relaxing. Grab the checkbook and let's see this home before it's gone. No Metro!
Accepting backups
Price cut: $7K (7/23)
$688,000
1061 Messara Drive, Fort Collins, CO 80524
4beds
3,650sqft
Single Family Residence
Built in 2007
7,405 Square Feet Lot
$680,200 Zestimate®
$188/sqft
$67/mo HOA
What's special
- 64 days
- 105
- 0
Zillow last checked:
Listing updated:
Listed by:
John Weiss 970-215-7700 JWeiss7700@gmail.com,
RE/MAX Alliance
Source: REcolorado as distributed by MLS GRID,MLS#: 4721771
Facts & features
Interior
Bedrooms & bathrooms
- Bedrooms: 4
- Bathrooms: 3
- Full bathrooms: 2
- 3/4 bathrooms: 1
- Main level bathrooms: 2
- Main level bedrooms: 3
Bedroom
- Description: Carpet
- Features: Primary Suite
- Level: Main
- Area: 217.5 Square Feet
- Dimensions: 15 x 14.5
Bedroom
- Description: Carpet
- Level: Main
- Area: 162.5 Square Feet
- Dimensions: 13 x 12.5
Bedroom
- Description: Carpet
- Level: Main
- Area: 137.5 Square Feet
- Dimensions: 11 x 12.5
Bedroom
- Description: Carpet
- Level: Basement
- Area: 275.5 Square Feet
- Dimensions: 19 x 14.5
Bathroom
- Description: Tile
- Features: En Suite Bathroom, Primary Suite
- Level: Main
- Area: 198 Square Feet
- Dimensions: 11 x 18
Bathroom
- Description: Tile
- Level: Main
- Area: 67.5 Square Feet
- Dimensions: 7.5 x 9
Bathroom
- Description: Tile
- Level: Basement
- Area: 130 Square Feet
- Dimensions: 10 x 13
Bonus room
- Description: Carpet
- Level: Basement
- Area: 210 Square Feet
- Dimensions: 15 x 14
Bonus room
- Description: Wet Bar
- Level: Basement
- Area: 264 Square Feet
- Dimensions: 12 x 22
Dining room
- Description: Wood
- Level: Main
- Area: 140 Square Feet
- Dimensions: 10 x 14
Game room
- Description: Breakfast Nook
- Level: Main
- Area: 80 Square Feet
- Dimensions: 8 x 10
Kitchen
- Description: Wood
- Level: Main
- Area: 154 Square Feet
- Dimensions: 11 x 14
Laundry
- Level: Main
- Area: 55 Square Feet
- Dimensions: 5.5 x 10
Living room
- Description: Carpet
- Level: Main
- Area: 256 Square Feet
- Dimensions: 16 x 16
Media room
- Description: Carpet
- Level: Basement
- Area: 513 Square Feet
- Dimensions: 18 x 28.5
Utility room
- Description: Concrete
- Level: Basement
- Area: 275 Square Feet
- Dimensions: 12.5 x 22
Heating
- Forced Air
Cooling
- Central Air
Appliances
- Included: Bar Fridge, Cooktop, Dishwasher, Disposal, Gas Water Heater, Humidifier, Microwave, Oven, Refrigerator, Self Cleaning Oven
Features
- Ceiling Fan(s), Central Vacuum, Eat-in Kitchen, Entrance Foyer, Five Piece Bath, Granite Counters, High Ceilings, High Speed Internet, Kitchen Island, Open Floorplan, Pantry, Primary Suite, Smoke Free, Solid Surface Counters, Sound System, Tile Counters, Vaulted Ceiling(s), Walk-In Closet(s), Wet Bar
- Flooring: Carpet, Tile, Wood
- Windows: Double Pane Windows, Window Treatments
- Basement: Full
- Has fireplace: Yes
- Fireplace features: Gas, Gas Log, Living Room
Interior area
- Total structure area: 3,650
- Total interior livable area: 3,650 sqft
- Finished area above ground: 1,825
- Finished area below ground: 1,775
Video & virtual tour
Property
Parking
- Total spaces: 3
- Parking features: Concrete, Dry Walled, Exterior Access Door, Insulated Garage, Storage
- Attached garage spaces: 3
Accessibility
- Accessibility features: Accessible Approach with Ramp
Features
- Levels: One
- Stories: 1
- Patio & porch: Covered, Front Porch, Patio
- Exterior features: Private Yard, Smart Irrigation
- Fencing: Full
Lot
- Size: 7,405 Square Feet
- Features: Irrigated, Landscaped, Level, Sprinklers In Front, Sprinklers In Rear
- Residential vegetation: Grassed
Details
- Parcel number: R1618114
- Zoning: R1
- Special conditions: Standard
Construction
Type & style
- Home type: SingleFamily
- Architectural style: Contemporary
- Property subtype: Single Family Residence
Materials
- Cement Siding, Concrete, Frame
- Foundation: Concrete Perimeter
- Roof: Composition
Condition
- Year built: 2007
Utilities & green energy
- Electric: 220 Volts
- Sewer: Public Sewer
- Water: Public
- Utilities for property: Electricity Connected, Phone Available
Green energy
- Energy efficient items: Doors, HVAC, Insulation, Thermostat, Windows
Community & HOA
Community
- Security: Carbon Monoxide Detector(s), Smoke Detector(s)
- Subdivision: Clydesdale Park
HOA
- Has HOA: Yes
- Amenities included: Park, Pond Seasonal, Trail(s)
- Services included: Irrigation, Maintenance Grounds
- HOA fee: $67 monthly
- HOA name: Clydesdal Park
- HOA phone: 970-223-5000
Location
- Region: Fort Collins
Financial & listing details
- Price per square foot: $188/sqft
- Tax assessed value: $632,100
- Annual tax amount: $3,314
- Date on market: 7/7/2026
- Listing terms: Cash,Conventional,FHA,VA Loan
- Exclusions: Metal Cabinets In The Garage. All Shelves Can Stay.
- Ownership: Individual
- Electric utility on property: Yes
- Road surface type: Paved
Estimated market value
$680,200
$646,000 - $714,000
$3,237/mo
Price history
| Date | Event | Price |
|---|---|---|
| 7/30/2026 | Pending sale | $688,000$188/sqft |
Source:  REcolorado as distributed by MLS GRID #4721771 Report a problem REcolorado as distributed by MLS GRID #4721771 Report a problem | ||
| 7/23/2026 | Price change | $688,000-1%$188/sqft |
Source: REcolorado as distributed by MLS GRID #4721771 Report a problem | ||
| 7/7/2026 | Listed for sale | $695,000+98.9%$190/sqft |
Source: REcolorado as distributed by MLS GRID #4721771 Report a problem | ||
| 3/21/2008 | Sold | $349,500$96/sqft |
Source: Public Record Report a problem | ||
Public tax history
| Year | Property taxes | Tax assessment |
|---|---|---|
| 2025 | $3,314 +3.5% | $39,507 -9.7% |
| 2024 | $3,202 +28% | $43,758 -1% |
| 2023 | $2,501 -1.1% | $44,182 +32.1% |
| 2022 | $2,527 +7.4% | $33,436 +22.7% |
| 2021 | $2,354 -0.4% | $27,249 +8.3% |
| 2020 | $2,364 -15% | $25,161 -0.7% |
| 2019 | $2,781 | $25,337 -17% |
| 2018 | $2,781 | $30,514 |
| 2017 | $2,781 +0.3% | $30,514 +9.9% |
| 2016 | $2,772 +10.1% | $27,764 +0% |
| 2015 | $2,516 +8.1% | $27,760 +9.8% |
| 2014 | $2,327 | $25,290 |
| 2013 | -- | $25,290 +1.7% |
| 2012 | -- | $24,870 |
| 2011 | -- | $24,870 -8.9% |
| 2010 | -- | $27,290 |
| 2009 | -- | $27,290 -5% |
| 2008 | -- | $28,740 |
| 2007 | -- | $28,740 +123.1% |
| 2006 | -- | $12,880 |
| 2005 | -- | $12,880 +63.9% |
| 2004 | -- | $7,860 |
Find assessor info on the county website
Monthly payment
Est. payment
Payment breakdown
Explore the cost of this home by adjusting the details. Changes won't be saved.Climate risks
Neighborhood: Timnath Reservoir
Nearby schools
Schools provided by the listing agent
- Elementary: Timnath
- Middle: Preston
- High: Fossil Ridge
- District: Poudre R-1
Source: REcolorado as distributed by MLS GRID. This data may not be complete. We recommend contacting the local school district to confirm school assignments for this home.

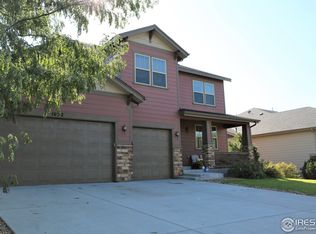

Similar homes
- $750,0004 bd3 ba3.4k sqft7014 Wiggins Ct, Timnath, CO 80547For Sale

 MLS ID #1063933, Sarah Bobo, Coldwell Banker Realty-N Metro. IRES as distributed by MLS GRID
 - $750,0004 bd3 ba3.5k sqft1313 Silk Oak Dr, Fort Collins, CO 80525For Sale
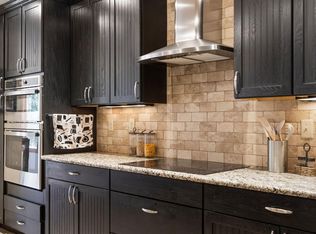 MLS ID #1061883, Laura Jo Washle Bhimani, Group Mulberry. IRES as distributed by MLS GRID
 - $749,0005 bd4 ba3.4k sqft1381 Larimer Ridge Pkwy, Timnath, CO 80547For Sale
 MLS ID #1064894, Christine Motschall, RE/MAX Alliance-Loveland. IRES as distributed by MLS GRID
 - $645,0004 bd4 ba3.5k sqft5843 Calgary St, Timnath, CO 80547For Sale
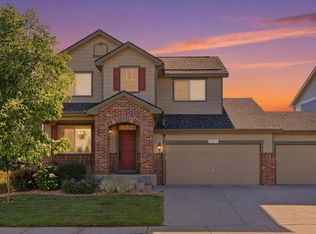 MLS ID #1062355, Tracey Scheer, RE/MAX Alliance-FTC South. IRES as distributed by MLS GRID
 - $780,0004 bd4 ba3.4k sqft5102 Madison Creek Dr, Fort Collins, CO 80528For SaleMLS ID #1066514, Diana Luthi, Group Centerra. IRES as distributed by MLS GRID
- $899,9004 bd4 ba4.4k sqft909 signal Court, Timnath, CO 80547For Sale
 MLS ID #6206081, Luke Beard, Great Way RE Exclusive Properties. REcolorado as distributed by MLS GRID
 - $750,0004 bd3 ba3.2k sqft6924 Water View Ct, Timnath, CO 80547For SaleMLS ID #1061639, Kandyce Kutcipal, Group Mulberry. IRES as distributed by MLS GRID
- $625,0004 bd3 ba3.8k sqft6940 Summerwind Ct, Timnath, CO 80547For SaleMLS ID #1053880, Kamara Shanks, Kamara Shanks Real Estate. IRES as distributed by MLS GRID
- $725,0004 bd3 ba3.6k sqft2143 Cape Hatteras Dr, Windsor, CO 80550For SaleMLS ID #1067576, Sage Oglesby, RE/MAX Alliance-Windsor. IRES as distributed by MLS GRID
- $719,0004 bd4 ba4.1k sqft757 Pioneer Pl, Windsor, CO 80550For SaleMLS ID #1059931, Brent Duggar, Group Harmony. IRES as distributed by MLS GRID
- $699,9005 bd3 ba3.8k sqft2550 Doe Ridge Way, Johnstown, CO 80534For SaleMLS ID #1063038, Stephanie Nealy, eXp Realty LLC. IRES as distributed by MLS GRID
- $620,0005 bd3 ba3.1k sqft5175 Clarence Drive, Windsor, CO 80550For SaleMLS ID #5134827, Holly Vejrostek, LPT Realty. REcolorado as distributed by MLS GRID
- $599,9994 bd4 ba2.8k sqft7592 Triangle Dr, Fort Collins, CO 80525For SaleMLS ID #1063524, Eric Tutsch, C3 Real Estate Solutions, LLC. IRES as distributed by MLS GRID
- $730,0004 bd4 ba3.3k sqft6201 W 13th St Rd, Greeley, CO 80634For SaleMLS ID #1068089, Chuck Rehmer, Pro Realty Inc. IRES as distributed by MLS GRID
- $679,9005 bd3 ba3.4k sqft61 Westward Way, Eaton, CO 80615For SaleMLS ID #1066382, Lindsay Arnett, Berkshire Hathaway HomeServices Rocky Mountain, Realtors-Fort Collins. IRES as distributed by MLS GRID
- $599,9004 bd3 ba2.9k sqft5207 Wheaton Dr, Fort Collins, CO 80525For SaleMLS ID #1056312, Chrystal Bell, Chrystal Lynn Bell. IRES as distributed by MLS GRID
- $599,9004 bd4 ba3.4k sqft5543 Calgary St, Timnath, CO 80547For SaleMLS ID #1060964, Brendan Mahoney, At Home Realty. IRES as distributed by MLS GRID
- $725,0004 bd4 ba4k sqft3294 Ballentine Blvd, Johnstown, CO 80534For SaleMLS ID #1066604, Lorri DeLaney, Coldwell Banker Realty-N Metro. IRES as distributed by MLS GRID
- $625,0005 bd4 ba3.5k sqft623 Goose Lake Ct, Windsor, CO 80550For SaleMLS ID #1065742, Rose Merkey, RE/MAX Alliance-FTC South. IRES as distributed by MLS GRID
- $715,0005 bd5 ba4k sqft2677 Eldorado Springs Dr, Loveland, CO 80538For SaleMLS ID #1066935, Ryan Brannock, RE/MAX Alliance-FTC South. IRES as distributed by MLS GRID
