Skip main navigation
Closed
  • $493,400

    1061 Mill Springs Cv, Collierville, TN 38017

    4beds
    2,881sqft
    Residential, Single Family Residence
    Built in 1979
    0.34 Acres Lot
    $493,400 Zestimate®
    $171/sqft
    $2,656 Estimated rent

    Home value

    $493,400

    $444,000 - $543,000

    $2,656/mo

    Zestimate® history
    Loading
    Loading...

    Owner options

    List your home for rent

    $2,656/mo

    Rent Zestimate®

    Find your next renter with Zillow Rental Manager. Plus, with online applications, you can quickly screen prospective tenants – for free.

    Learn more

    $2,656/mo

    Rent Zestimate®

    Refinance and save

    $3,017/mo

    Est. payment

    Refinancing to a lower rate could help reduce your monthly payments and save thousands over the life of the loan.

    See today's rates

    $3,017/mo

    Est. payment

    Explore your selling options

    Work with a Zillow partner agent

    Leverage their expertise and Zillow's premium Showcase listings to get your home seen by more buyers.

    Get started

    List with your own agent

    Get your home in front of millions of buyers by listing it on Zillow.

    Learn how to do it

    Sell it yourself

    Take full control of how buyers see your home on Zillow by listing For Sale by Owner (FSBO).

    List your home

    What's special

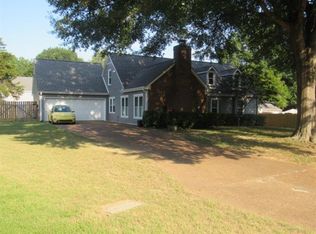
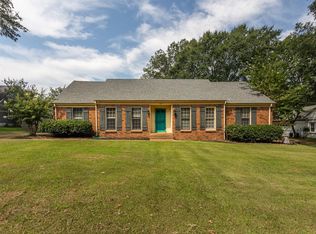
    Great Family Home, New Paint throughout, totally new Kitchen w/granite tops and Island. Gas cooking. Large living Rm, a Huge Den across the back and very large bonus room upstairs. Floors are Laminate down and Carpet in bonus up. Tons of storage with walk-in attic and pull down stair in Garage. Garage is deeper than normal has extra storage room and a new door. Roof is 4 years old, the windows and siding 2 are years old. In the back - 2 patio areas one covered. All this in a quiet cove.

    This property is off market, which means it's not currently listed for sale or rent on Zillow. This may be different from what's available on other websites or public sources.
    Zillow last checked:

    Listing updated:

    Listed by:

    Gerald H Williams 901-413-2233,

    Weichert Realtors Benchmark

    Bought with:

    Non-mls

    Source: MLS United,MLS#: 2311258

    Facts & features

    Interior

    Bedrooms & bathrooms
    • Bedrooms: 4
    • Bathrooms: 3
    • Full bathrooms: 3
    Heating
    • Central, Natural Gas, Other
    Cooling
    • Central Air, Electric, Multi Units
    Appliances
    • Included: Dishwasher, Disposal, Double Oven, Gas Cooktop, Range Hood, Self Cleaning Oven, Stainless Steel Appliance(s)
    • Laundry: Laundry Room
    Features
    • Ceiling Fan(s), Granite Counters, Kitchen Island, Pantry, Smart Thermostat, Other
    • Flooring: Carpet, Laminate, Simulated Wood
    • Doors: Dead Bolt Lock(s), Hinged Patio
    • Windows: Insulated Windows, Metal, Window Coverings, Window Treatments
    • Has fireplace: Yes
    • Fireplace features: Great Room, Living Room, Masonry
    Interior area
    • Total structure area: 2,881
    • Total interior livable area: 2,881 sqft

    Property

    Parking
    • Total spaces: 2
    • Parking features: Attached, Garage Door Opener, Garage Faces Front, Concrete, Paved
    • Attached garage spaces: 2
    Features
    • Patio & porch: Patio
    • Exterior features: Rain Gutters
    • Pool features: None
    • Fencing: Partial,Privacy
    Lot
    • Size: 0.34 Acres
    • Dimensions: 95 x 150/.34
    • Features: Cul-De-Sac, Level
    Details
    • Parcel number: C0233A A00021

    Construction

    Type & style
    • Home type: SingleFamily
    • Property subtype: Residential, Single Family Residence
    Materials
    • Brick, Siding
    • Foundation: Slab
    • Roof: Asphalt
    Condition
    • New construction: No
    • Year built: 1979

    Utilities & green energy

    • Sewer: Public Sewer
    • Water: Public
    • Utilities for property: Cable Available, Cable Connected, Electricity Available, Electricity Connected, Natural Gas Available, Natural Gas Connected, Sewer Available, Sewer Connected, Water Available, Water Connected

    Community & neighborhood

    Security
    • Security features: Smoke Detector(s)
    Location
    • Region: Collierville
    • Subdivision: Shannon

    Price history

    DateEventPrice
    8/31/2017Sold--0
    Source: MLS United #2311258 Report a problem

    Public tax history

    Tax history is unavailable.

    Neighborhood: 38017

    Nearby schools

    GreatSchools rating
    Schools provided by the listing agent
    • Elementary: Collierville
    • Middle: Schilling Farms

    Source: MLS United. This data may not be complete. We recommend contacting the local school district to confirm school assignments for this home.

    Get pre-qualified for a loan
    At Zillow Home Loans, we can pre-qualify you in as little as 5 minutes with no impact to your credit score.

    An equal housing lender. NMLS #10287.

    Sell for more on Zillow
    Get a Zillow Showcase℠ listing at no additional cost and you could sell for .
    $493,400
    2% more
    +$9,868
    With Zillow Showcase(estimated)
    $503,268