Skip main navigation
Sold
  • $1,310,000

    1061 Monterey Dr SE, East Grand Rapids, MI 49506

    4beds
    3,736sqft
    Single Family Residence
    Built in 1950
    0.41 Acres Lot
    $1,403,000 Zestimate®
    $351/sqft
    $3,279 Estimated rent

    Home value

    $1,403,000

    Estimated sales range

    Not available

    $3,279/mo

    Zestimate® history
    Loading
    Loading...

    Owner options

    List your home for rent

    $3,279/mo

    Rent Zestimate®

    Find your next renter with Zillow Rental Manager. Plus, with online applications, you can quickly screen prospective tenants – for free.

    Learn more

    $3,279/mo

    Rent Zestimate®

    Refinance and save

    $8,165/mo

    Est. payment

    Refinancing to a lower rate could help reduce your monthly payments and save thousands over the life of the loan.

    See today's rates

    $8,165/mo

    Est. payment

    Explore your selling options

    Work with a Zillow partner agent

    Leverage their expertise and Zillow's premium Showcase listings to get your home seen by more buyers.

    Get started

    List with your own agent

    Get your home in front of millions of buyers by listing it on Zillow.

    Learn how to do it

    Sell it yourself

    Take full control of how buyers see your home on Zillow by listing For Sale by Owner (FSBO).

    List your home

    What's special

    Modern finishesPrivate officeNew hot tubGenerously-sized private backyardOpen floor planComplete irrigation overhaulExquisite exterior renovations
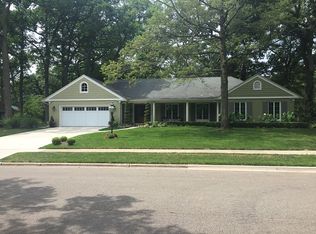
    Welcome to 1061 Monterey Drive in East Grand Rapids! Location, location, location! Don't miss this rare opportunity to live on a large 0.4 acre lot, on a picturesque, tree-lined cul de sac street within walking distance to schools and the charming Gaslight Village. This stunning home has undergone exquisite exterior renovations, with design choices made to improve the integrity and life of the home, while also looking beautiful. These updates include a new roof with Grace Ice and Water Shield, new gutters with gutter guards, new skylights, new siding, a new garage door, freshly painted brick, a complete irrigation overhaul, a new driveway with 2 extra parking spaces and so much more. As you step inside, you'll see that the beauty of this home lies in its open floor plan that offers easy access to the generously-sized, private backyard that includes ample space for outdoor enjoyment with its two spacious patios and new hot tub. The main floor features a beautiful primary en suite, complete with modern finishes and a generous walk-in closet. You'll also find a formal living room, family room, private office, two fireplaces, and truly-abundant closet space throughout. Gather family and friends around the unique and impressive bamboo counter in the heart of the kitchen, which also features two Sub Zero refrigerated drawers, a Sub Zero wine refrigerator, a Sub Zero pellet ice machine, two Jenn Air ovens and a 6-burner gas stovetop. Upstairs, an additional three spacious bedrooms offer ample closet space, beautiful built-ins, and share a conveniently located full bath. Skylights and large Pella windows (with between-the-glass blinds) provide beautiful lighting to these spaces. Don't miss your chance to make this exceptional home your own. Schedule a private showing today to discover all the incredible features this property has to offer.

    Zillow last checked:

    Listing updated:

    Listed by:

    Bryan D Anderson 616-340-2999,

    Keller Williams GR East

    Bought with:

    Kyle Visser, 6502432810

    ReSIDE Grand Rapids

    Source: MichRIC,MLS#: 24054926MLS Logo

    Facts & features

    Interior

    Bedrooms & bathrooms
    • Bedrooms: 4
    • Bathrooms: 3
    • Full bathrooms: 2
    • 1/2 bathrooms: 1
    • Main level bedrooms: 1
    Heating
    • Forced Air
    Cooling
    • Central Air
    Appliances
    • Included: Bar Fridge, Dishwasher, Double Oven, Dryer, Microwave, Range, Refrigerator, Washer, Water Softener Owned
    • Laundry: In Basement
    Features
    • Wet Bar, Center Island
    • Windows: Skylight(s)
    • Basement: Full
    • Number of fireplaces: 3
    • Fireplace features: Family Room, Living Room
    Interior area
    • Total structure area: 3,094
    • Total interior livable area: 3,736 sqft
    • Finished area below ground: 0

    Property

    Parking
    • Total spaces: 2
    • Parking features: Attached
    • Garage spaces: 2
    Features
    • Stories: 2
    • Has spa: Yes
    • Spa features: Hot Tub Spa
    Lot
    • Size: 0.41 Acres
    • Dimensions: 130 x 136
    • Features: Cul-De-Sac
    Details
    • Parcel number: 411433377010
    • Zoning description: Res

    Construction

    Type & style
    • Home type: SingleFamily
    • Architectural style: Traditional
    • Property subtype: Single Family Residence
    Materials
    • Brick, Wood Siding
    • Roof: Shingle
    Condition
    • New construction: No
    • Year built: 1950

    Utilities & green energy

    • Sewer: Public Sewer
    • Water: Public

    Community & HOA

    Location
    • Region: East Grand Rapids

    Financial & listing details

    • Price per square foot: $351/sqft
    • Tax assessed value: $341,032
    • Annual tax amount: $16,175
    • Date on market: 10/18/2024
    • Listing terms: Cash,VA Loan,Conventional
    • Road surface type: Paved

    Price history

    DateEventPrice
    12/11/2024Sold$1,310,000-2.6%$351/sqft
    Source: MichRIC #24054926 Report a problem
    11/5/2024Pending sale$1,345,000$360/sqft
    Source: MichRIC #24054926 Report a problem
    10/31/2024Price change$1,345,000-3.6%$360/sqft
    Source: MichRIC #24054926 Report a problem
    10/18/2024Listed for sale$1,395,000+114.6%$373/sqft
    Source: MichRIC #24054926 Report a problem
    7/29/2014Sold$650,000+38.3%$174/sqft
    Source: Public Record Report a problem
    6/5/2008Sold$470,000$126/sqft
    Source: Public Record Report a problem

    Public tax history

    YearProperty taxesTax assessment
    2025$16,219 $540,900 +21.6%
    2024-- $445,000 +22.8%
    2021$14,188 $362,300 +14.4%
    2020$14,188 +1.6%$316,600 +7.2%
    2019$13,962 $295,400 -0.3%
    2018-- $296,200 +3.9%
    2017$13,448 $285,200 +4.1%
    2016$13,448 $273,900
    2015$13,448 $273,900 +16.7%
    2013-- $234,700 +15.9%
    2011-- $202,500 +0.2%
    2010-- $202,100 -10.5%
    2009-- $225,700 -4%
    2007-- $235,100 +63.6%
    2006-- $143,748 +3.7%
    2005-- $138,620 +3.3%
    2004-- $134,192 +6.2%
    2002-- $126,332 +3.2%
    2001-- $122,415
    Find assessor info on the county website

    Neighborhood: 49506

    Nearby schools

    GreatSchools rating
    Schools provided by the listing agent
    • Elementary: Lakeside School

    Source: MichRIC. This data may not be complete. We recommend contacting the local school district to confirm school assignments for this home.

    Get a cash offer in 3 minutes
    Find out how much your home could sell for in as little as 3 minutes with a no-obligation cash offer.
    Estimated market value
    $1,403,000
    Get a cash offer in 3 minutes
    Find out how much your home could sell for in as little as 3 minutes with a no-obligation cash offer.
    Estimated market value
    $1,403,000