Welcome to this charming waterfront cottage nestled along the shores of beautiful Third Lake near Tangier. This is an all inclusive complete package, offering 3 bedrooms, 1 bath, detached garage, and storage shed, all furnishings, housewares, kayaks, garage items etc. are included as shown providing a perfect package to get your lake life started. Unwind, reconnect with nature, and enjoy everything lake life has to offer. The bright, inviting interior features warm hardwood floors, a spacious living area, and a large screened porch ideal for morning coffee, evening card games, or relaxing while listening to the sounds of the lake. Outside, enjoy a large level yard with your own water-frontage. Easy water access for swimming, kayaking, fishing, and boating. Bonus detached garage. Whether you’re searching for a family cottage, summer getaway, or affordable waterfront escape, or an AirBNB venture, this well-cared for property offers a sweet package making your waterfront dreams a reality. Sea-Doo is being offered for sale separate from the cottage.
For sale
C$264,900
1061 Mooseland Rd, Halifax, NS B0J 3H0
3beds
675sqft
Recreational
Built in ----
0.98 Acres Lot
$-- Zestimate®
C$392/sqft
C$-- HOA
What's special
Detached garageStorage shedBright inviting interiorWarm hardwood floorsLarge screened porchLarge level yard
- 4 days |
- 273 |
- 15 |
Zillow last checked:
Listing updated:
Listed by:
Lisa Bayers,
Royal LePage Atlantic Brokerage
Source: NSAR,MLS®#: 202616855 Originating MLS®#: Nova Scotia Association of REALTORS®
Originating MLS®#: Nova Scotia Association of REALTORS®Facts & features
Interior
Bedrooms & bathrooms
- Bedrooms: 3
- Bathrooms: 1
- Full bathrooms: 1
- Main level bathrooms: 1
- Main level bedrooms: 3
Bedroom
- Level: Main
- Length: 9
Bedroom 1
- Level: Main
- Area: 79
- Dimensions: 7.9 x 10
Bathroom
- Level: Main
Kitchen
- Level: Main
- Area: 93.1
- Dimensions: 9.8 x 9.5
Living room
- Level: Main
- Area: 208.98
- Dimensions: 16.2 x 12.9
Heating
- No Heating/Cooling
Cooling
- No Heating/Cooling
Appliances
- Included: Stove, Microwave, Refrigerator
Features
- High Speed Internet, Master Downstairs
- Flooring: Hardwood, Laminate
- Basement: None
Interior area
- Total structure area: 675
- Total interior livable area: 675 sqft
- Finished area above ground: 675
Video & virtual tour
Property
Parking
- Total spaces: 1
- Parking features: Detached, Single, Gravel
- Garage spaces: 1
- Details: Parking Details(Multi Car), Garage Details(Single Detached Garage)
Features
- Patio & porch: Deck
- On waterfront: Yes
- Waterfront features: Lake, Fresh Water
Lot
- Size: 0.98 Acres
- Features: 0.5 to 0.99 Acres
Details
- Parcel number: 00576736
- Zoning: RE
- Other equipment: No Rental Equipment
Construction
Type & style
- Home type: SingleFamily
- Architectural style: Cottage/Camp
- Property subtype: Recreational
Materials
- Wood Siding
- Foundation: Pillar/Post/Pier, None
- Roof: Asphalt
Condition
- New construction: No
Utilities & green energy
- Sewer: Septic Tank
- Water: Pond/Lake
- Utilities for property: Electricity Connected, Electric
Community & HOA
Location
- Region: Halifax
Financial & listing details
- Price per square foot: C$392/sqft
- Price range: C$264.9K - C$264.9K
- Date on market: 7/8/2026
- Inclusions: Furnishings, Kayaks
- Ownership: Freehold
- Electric utility on property: Yes
Lisa Bayers
Lisa Bayers
(902) 718-7653
By pressing Contact Agent, you agree that the real estate professional identified above may call/text you about your search, which may involve use of automated means and pre-recorded/artificial voices. You don't need to consent as a condition of buying any property, goods, or services. Message/data rates may apply. You also agree to our Terms of Use. Zillow does not endorse any real estate professionals. We may share information about your recent and future site activity with your agent to help them understand what you're looking for in a home.
Price history
| Date | Event | Price |
|---|---|---|
| 7/8/2026 | Listed for sale | C$264,900C$392/sqft |
Source:  NSAR #202616855 Report a problem NSAR #202616855 Report a problem | ||
Public tax history
Tax history is unavailable.
Climate risks
Neighborhood: B0J
Nearby schools
GreatSchools rating
No schools nearby
We couldn't find any schools near this home.
- C$129,9002 bd2 ba1.3k sqft1143 Mooseland Rd, Tangier, NS B0J3H0Off Market
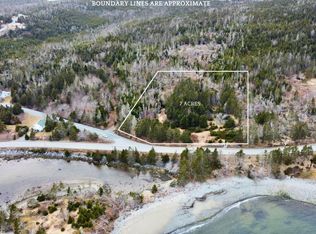
- C$129,9007 AcresHighway Spry #7, Harbour, NS B0J3H0Lot/Land
- C$93,100-- bd1 ba1.2k sqft42 Old Mooseland Rd, Tangier, NS B0J3H0Off Market
- C$39,9001.19 AcresCemetery Rd, Lunenburg, NS B0J1E0Lot/Land

- C$37,500-- bd1 ba648 sqft51 Hawes Loop, Tangier, NS B0J3H0Off Market
- C$83,800-- bd1 ba792 sqft25 Hawes Loop, Tangier, NS B0J3H0Off Market
- C$160,00010 Acres19210 Highway 7, Spry Harbour, NS B0J3H0Lot/Land
- C$329,5003 bd2 ba1.3k sqft19194 Highway 7, Spry Harbour, NS B0J3H0For Sale
Similar homes
- C$249,9003 bd1 ba896 sqft198 Highway 224, Sheet Harbour, NS B0J 3B0For Sale
 MLS ID #202612638, Deanna Parks, Century 21 Trident Realty Ltd. Brokerage. NSAR
 - C$269,9002 bd1 ba877 sqft21949 Highway 7, Sheet Harbour, NS B0J 3B0For Sale
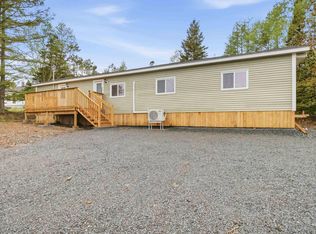 MLS ID #202612577, Jonathan Lander, RE/MAX Nova (Halifax) Brokerage. NSAR
 - C$289,9002 bd1 ba840 sqft825 Ea St, Jeddore Road, NS B0J 2L0For Sale
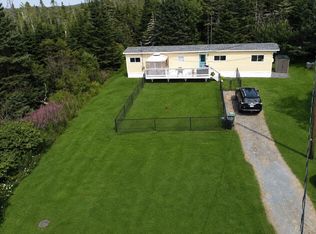 MLS ID #202616119, Carolyn Nicholson, Exit Realty Metro Brokerage. NSAR
 - C$205,0003 bd1 ba936 sqft3267 Clam Harbour Rd, Halifax, NS B0J 2L0For Sale
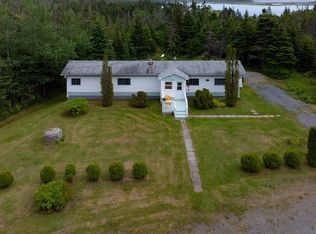 MLS ID #202615868, Evelyn Carson, Viewpoint Realty Services Inc. Brokerage. NSAR
 - C$164,9002 bd1 ba672 sqft312 E River Rd, Halifax, NS B0J 2L0For SaleMLS ID #202614146, Ian Angus, Royal LePage Atlantic Brokerage. NSAR
- C$224,9002 bd1 ba840 sqft2403 Ship Harbour Rd, Owls Head, NS B0J 2L0For SaleMLS ID #202516318, Gordie LaGuff, Century 21 Trident Realty Ltd. Brokerage. NSAR
- C$149,9004 bd1 ba624 sqft140 Hartling Rd, Halifax, NS B0J 2R0For SaleMLS ID #202521585, Tracey Rudolph, Royal LePage Atlantic Brokerage. NSAR
- Nova Scotia
- Halifax County
- Third Lake
- B0J 3H0
- 1061 Mooseland Rd
Nearby cities
Other Third Lake Topics
