Excellent investment opportunity in the heart of Springfield’s Medical District, just two blocks from Springfield Clinic and Memorial Medical Center! Currently configured as a duplex, this property offers the potential to convert back to a single-family home. Features include ample rear parking, and storage space. Selling As Is.
For sale
Price cut: $5K (11/4)
$34,900
1061 N 1st St, Springfield, IL 62702
4beds
1,472sqft
Single Family Residence, Residential
Built in 1900
7,600 Square Feet Lot
$-- Zestimate®
$24/sqft
$-- HOA
What's special
Ample rear parking
- 26 days
- 1,403
- 115
Likely to sell faster than
Zillow last checked:
Listing updated:
Listed by:
Debra Sarsany Mobl:217-313-0580,
The Real Estate Group, Inc.
Source: RMLS Alliance as distributed by MLS GRID,MLS#: CA1047104 Originating MLS: Capital Area Association of Realtors
Facts & features
Interior
Bedrooms & bathrooms
- Bedrooms: 4
- Bathrooms: 3
- Full bathrooms: 2
- 1/2 bathrooms: 1
Bedroom 1
- Level: Main
- Dimensions: 13ft 2in x 11ft 2in
Bedroom 2
- Level: Main
- Dimensions: 15ft 4in x 13ft 3in
Bedroom 3
- Level: Upper
- Dimensions: 12ft 3in x 9ft 2in
Bedroom 4
- Level: Upper
- Dimensions: 7ft 0in x 9ft 7in
Kitchen
- Level: Main
- Dimensions: 19ft 11in x 13ft 6in
Living room
- Level: Main
- Dimensions: 15ft 4in x 14ft 4in
Main level
- Area: 736
Upper level
- Area: 736
Heating
- Forced Air
Cooling
- Central Air
Features
- Basement: Unfinished
Interior area
- Total structure area: 1,472
- Total interior livable area: 1,472 sqft
Property
Parking
- Parking features: Gravel
Features
- Levels: Two
Lot
- Size: 7,600 Square Feet
- Dimensions: 50 x 152
- Features: Level
Details
- Parcel number: 14280229043
Construction
Type & style
- Home type: SingleFamily
- Property subtype: Single Family Residence, Residential
Materials
- Aluminum Siding
- Roof: Shingle
Condition
- New construction: No
- Year built: 1900
Utilities & green energy
- Sewer: Public Sewer
- Water: Public
Community & HOA
Community
- Subdivision: None
Location
- Region: Springfield
Financial & listing details
- Price per square foot: $24/sqft
- Tax assessed value: $102,741
- Annual tax amount: $2,287
- Date on market: 10/12/2026
- Cumulative days on market: 26 days
Estimated market value
Not available
Estimated sales range
Not available
$1,906/mo
Price history
| Date | Event | Price |
|---|---|---|
| 11/4/2026 | Price change | $34,900-12.5%$24/sqft |
Source:  RMLS Alliance as distributed by MLS GRID #CA1047104 Report a problem | ||
| 10/12/2026 | Listed for sale | $39,900-27.5%$27/sqft |
Source: RMLS Alliance as distributed by MLS GRID #CA1047104 Report a problem | ||
| 12/7/2018 | Listing removed | $55,000$37/sqft |
Source: The Real Estate Group Inc. #183540 Report a problem | ||
| 6/6/2018 | Listed for sale | $55,000-15.4%$37/sqft |
Source: The Real Estate Group Inc. #183540 Report a problem | ||
| 8/15/2005 | Sold | $65,000$44/sqft |
Source: Public Record Report a problem | ||
Public tax history
| Year | Property taxes | Tax assessment |
|---|---|---|
| 2025 | $2,287 +5% | $34,247 +7.2% |
| 2024 | $2,179 +6.3% | $31,941 +9.5% |
| 2023 | $2,049 +5.5% | $29,175 +5.4% |
| 2022 | $1,942 +4.6% | $27,675 +3.9% |
| 2021 | $1,858 +2% | $26,638 -0.1% |
| 2020 | $1,821 +9.2% | $26,678 +0.3% |
| 2019 | $1,668 | $26,585 +3.3% |
| 2018 | $1,668 +2.5% | $25,737 +1.3% |
| 2017 | $1,627 +2.5% | $25,404 +1.5% |
| 2016 | $1,587 +1.4% | $25,034 +1.2% |
| 2015 | $1,566 +1.7% | $24,734 +0.6% |
| 2014 | $1,539 +2.3% | $24,575 |
| 2013 | $1,505 +2% | $24,575 |
| 2012 | $1,476 +2.5% | $24,575 |
| 2011 | $1,440 +2.9% | $24,575 +1% |
| 2010 | $1,400 +3.5% | $24,339 +1.4% |
| 2009 | $1,352 +1.6% | $23,993 +4.2% |
| 2008 | $1,331 -2.8% | $23,025 +0.5% |
| 2007 | $1,369 -13% | $22,909 +13.7% |
| 2006 | $1,574 | $20,149 |
Find assessor info on the county website
Monthly payment
Est. payment
Payment breakdown
Explore the cost of this home by adjusting the details. Changes won't be saved.Climate risks
Neighborhood: Oak Ridge
Nearby schools
Schools provided by the listing agent
- High: Lanphier High School
Source: RMLS Alliance as distributed by MLS GRID. This data may not be complete. We recommend contacting the local school district to confirm school assignments for this home.

Similar homes
- $35,0004 bd2 ba1.7k sqft1800 N 9th St, Springfield, IL 62702Auction
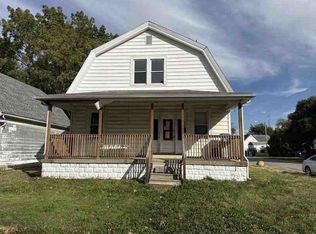 Xome
- $38,0003 bd2 ba1.3k sqft512 Hay St, Springfield, IL 62702For Sale

 MLS ID #CA1046543, Tiana Burnett, Keller Williams Capital. RMLS Alliance as distributed by MLS GRID
- $35,0001 bd1 ba1k sqft1308 E Enterprise St, Springfield, IL 62702For Sale
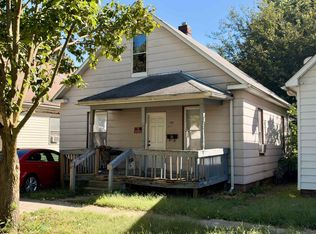 MLS ID #CA1046927, Crystal Commean, RE/MAX Professionals. RMLS Alliance as distributed by MLS GRID
- $39,9004 bd2 ba1.2k sqft2124 S 14th St, Springfield, IL 62703For Sale
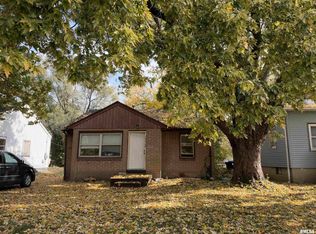 MLS ID #CA1047499, Crystal Commean, RE/MAX Professionals. RMLS Alliance as distributed by MLS GRID
- $39,9002 bd1 ba994 sqft1935 E Stuart St, Springfield, IL 62703For SaleMLS ID #CA1047498, Crystal Commean, RE/MAX Professionals. RMLS Alliance as distributed by MLS GRID
- $29,9992 bd1 ba931 sqft2168 S 17th St, Springfield, IL 62703For SaleMLS ID #CA1047504, Jim Fulgenzi, RE/MAX Professionals. RMLS Alliance as distributed by MLS GRID
- $39,0003 bd1 ba937 sqft1007 S 16th St, Springfield, IL 62703For SaleMLS ID #CA1046929, Crystal Commean, RE/MAX Professionals. RMLS Alliance as distributed by MLS GRID
- $40,0003 bd1 ba1k sqft1229 E Brown St, Springfield, IL 62703For SaleMLS ID #CA1046921, Crystal Commean, RE/MAX Professionals. RMLS Alliance as distributed by MLS GRID
- $18,9003 bd1 ba1.4k sqft1910 N 9th St, Springfield, IL 62702For Sale
 MLS ID #26064683, Jenny A Wisniewski, Landmark Realty. MARIS
- $49,9002 bd1 ba936 sqft1909 E Cedar St, Springfield, IL 62703For SaleMLS ID #CA1040649, Stephanie L Do, Do Realty Services, Inc.. RMLS Alliance as distributed by MLS GRID
- $47,9002 bd2 ba1.7k sqft2021 S 4th St, Springfield, IL 62703For SaleMLS ID #CA1045814, Jami R Winchester, The Real Estate Group, Inc.. RMLS Alliance as distributed by MLS GRID
- $25,0003 bd2 ba2.2k sqft413 S Bogardus St, Elkhart, IL 62634For SaleMLS ID #CA1046234, Diane Tinsley, The Real Estate Group, Inc.. RMLS Alliance as distributed by MLS GRID
- $44,0002 bd2 ba988 sqft3012 Taylor Ave APT 58, Springfield, IL 62703For SaleMLS ID #CA1044023, Dominic M Casey, Apex Realty of Illinois, LLC. RMLS Alliance as distributed by MLS GRID
- $49,9002 bd2 ba984 sqft3006 Taylor Ave APT 55, Springfield, IL 62703For SaleMLS ID #CA1045557, Danielle Gipson, Keller Williams Capital. RMLS Alliance as distributed by MLS GRID
