Skip main navigation
Off market
  • $249,100

    1061 N Market St, Wichita, KS 67214

    3beds
    2baths
    2,809sqft
    SingleFamily
    Built in 1920
    6,534 Square Feet Lot
    $249,100 Zestimate®
    $89/sqft
    $1,534 Estimated rent

    Home value

    $249,100

    $227,000 - $274,000

    $1,534/mo

    Zestimate® history
    Loading
    Loading...

    Owner options

    List your home for rent

    $1,534/mo

    Rent Zestimate®

    Find your next renter with Zillow Rental Manager. Plus, with online applications, you can quickly screen prospective tenants – for free.

    Learn more

    $1,534/mo

    Rent Zestimate®

    Refinance and save

    $1,659/mo

    Est. payment

    Refinancing to a lower rate could help reduce your monthly payments and save thousands over the life of the loan.

    See today's rates

    $1,659/mo

    Est. payment

    Explore your selling options

    Work with a Zillow partner agent

    Leverage their expertise and Zillow's premium Showcase listings to get your home seen by more buyers.

    Get started

    List with your own agent

    Get your home in front of millions of buyers by listing it on Zillow.

    Learn how to do it

    Sell it yourself

    Take full control of how buyers see your home on Zillow by listing For Sale by Owner (FSBO).

    List your home

    What's special

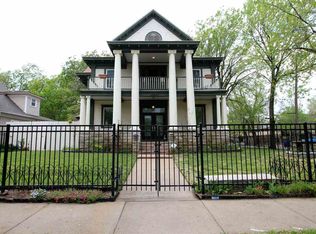
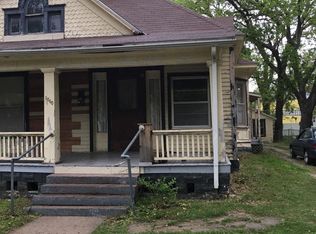
    Victorian lovers, this is your dream come true. This 1½ story bungalow has been fully updated complete with master suite, yet maintaining its original woodwork, character and charm. From the unique slate floored porch you enter through the original door to the living room with gas fireplace. Envy the hardwood flooring throughout the main floor, wood columns, banisters and stunning ceiling with upstairs balcony. The formal dining is complete with chandelier of the times and, the dining set remains with the property. The kitchen has been fully updated complete with island, pan rack light fixture and all stainless steel appliances. You will want a chin strap on when you see the master suite complete with walk in closet, jetted tub, separate shower and dual sink vanity. Upstairs has two good sized bedrooms with hardwood flooring, a hall bath, and a balcony area that overlooks the living room. This area has built in book cases and would make for a great study/office area. The utility room is in the basement and so is a dry bar and family rec room with gas fireplace and stained concrete floor. This property sets between two huge two story Victorians in excellent shape and fronted by two gigantic walnut trees! You can enter this property through a remote controlled wrought iron gate and drive down your concrete driveway lined with Crepe Myrtle to your 2 car detached garage. The back yard is fully privacy fenced with a nice yard and landscaping. You are only a good walk or short drive north of Old Town and all its amenities. Be sure to check out the 3D interactive tour! All information deemed reliable but not guaranteed.

    This property is off market, which means it's not currently listed for sale or rent on Zillow. This may be different from what's available on other websites or public sources.

    Facts & features

    Interior

    Bedrooms & bathrooms
    • Bedrooms: 3
    • Bathrooms: 2.5
    Heating
    • Forced air, Gas
    Cooling
    • Central, Other
    Appliances
    • Included: Dishwasher, Garbage disposal, Microwave, Range / Oven, Refrigerator
    Features
    • Basement: Partially finished
    • Has fireplace: Yes
    Interior area
    • Total interior livable area: 2,809 sqft

    Property

    Parking
    • Total spaces: 2
    • Parking features: Garage - Detached
    Features
    • Exterior features: Other, Stucco, Wood
    Lot
    • Size: 6,534 sqft
    Details
    • Parcel number: 087124170140702000

    Construction

    Type & style
    • Home type: SingleFamily
    Materials
    • Frame
    • Foundation: Other
    • Roof: Other
    Condition
    • Year built: 1920

    Community & neighborhood

    Location
    • Region: Wichita

    Price history

    Price history is unavailable.

    Public tax history

    YearProperty taxesTax assessment
    2025$2,719 +13.7%$25,600 +14.4%
    2024$2,391 +6.6%$22,368 +10.5%
    2023$2,243 +9.2%$20,240
    2022$2,054 +2.9%--
    2021$1,997 -0.4%--
    2020$2,005 +8.8%$17,520 +8.8%
    2019$1,842 -4.6%$16,100 -4.2%
    2018$1,931 +19.5%$16,814
    2017$1,615 +100.3%--
    2016$806 -49.6%--
    2015$1,600 +48.4%--
    2014$1,079 --
    2013-- --
    2012-- --
    2011-- $9,568 -4%
    2008-- $9,971 +6%
    2007-- $9,408 +9.1%
    2006-- $8,626
    2005-- $8,626 +8.2%
    2004-- $7,970 +6%
    2003-- $7,522
    2002-- $7,522 +3%
    2000-- $7,303

    Find assessor info on the county website

    Neighborhood: Historic Midtown

    Nearby schools

    GreatSchools rating
    Schools provided by the listing agent
    • Elementary: Park/Horace Man
    • Middle: Marshall
    • High: North

    Source: The MLS. This data may not be complete. We recommend contacting the local school district to confirm school assignments for this home.

    Get pre-qualified for a loan
    At Zillow Home Loans, we can pre-qualify you in as little as 5 minutes with no impact to your credit score.

    An equal housing lender. NMLS #10287.

    Sell for more on Zillow
    Get a Zillow Showcase℠ listing at no additional cost and you could sell for .
    $249,100
    2% more
    +$4,982
    With Zillow Showcase(estimated)
    $254,082