Skip main navigation
Sold for $800,000
  • $800,000

    1061 N Nelson St, Arlington, VA 22201

    2beds
    1,272sqft
    Townhouse
    Built in 1938
    2,629 Square Feet Lot
    $881,700 Zestimate®
    $629/sqft
    $4,028 Estimated rent

    Home value

    $881,700

    $838,000 - $926,000

    $4,028/mo

    Zestimate® history
    Loading
    Loading...

    Owner options

    List your home for rent

    $4,028/mo

    Rent Zestimate®

    Find your next renter with Zillow Rental Manager. Plus, with online applications, you can quickly screen prospective tenants – for free.

    Learn more

    $4,028/mo

    Rent Zestimate®

    Refinance and save

    $4,919/mo

    Est. payment

    Refinancing to a lower rate could help reduce your monthly payments and save thousands over the life of the loan.

    See today's rates

    $4,919/mo

    Est. payment

    Explore your selling options

    Work with a Zillow partner agent

    Leverage their expertise and Zillow's premium Showcase listings to get your home seen by more buyers.

    Get started

    List with your own agent

    Get your home in front of millions of buyers by listing it on Zillow.

    Learn how to do it

    Sell it yourself

    Take full control of how buyers see your home on Zillow by listing For Sale by Owner (FSBO).

    List your home

    What's special

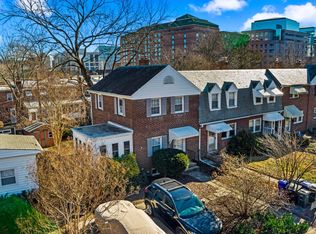
    **OPEN SAT, Aug 19th from 2:00 - 4:00 PM**Any offers are due by Monday, Aug. 21 at noon** Rarely available park-facing end-unit townhome in the heart of Arlington! Walkscore of 91! 0.3 miles to Virginia Square Metro, 0.6 miles to Clarendon Metro, 0.6 miles to Ballston Metro. Charming 1930's brick townhome has the perfect blend of classic character and modern updates! The curb appeal is outstanding...mature plants, a gorgeous crepe myrtle and manicured lawn. You'll feel instantly at home when you open the door and notice the fresh paint, gleaming oak floors and glass door knobs. The kitchen has been updated with full-size stainless steel appliances (gas cooking), granite counters, modern maple cabinets, tile backsplash, with walkout to the backyard. The formal dining room is open to the living room; perfect for entertaining! Main level addition with custom built-ins and and radiant heat floors is perfect for a home office. 2 bedrooms upstairs share a beautifully marble-tiled full bath. Spacious finished basement has a rec room, remodeled full bath with radiant heat tile floors, and utility room. Gorgeously landscaped fenced yard with patio is perfect for fall fire pit gatherings . Large shed provides ample storage. No HOA! Quincy Park volleyball court and playground are directly across the street. You're seconds away from tennis and basketball courts and the library. Easily access downtown via 3 walkable metro stations and 66. You'll love the nearby biking & walking trails. Minutes away from the GMU plaza featuring year-round free fun fitness classes, music, entertainment, and community activities like trick or treating and movie nights. 2018 50-gallon gas State Select water heater, 2019 Carrier air conditioner and smart thermostat, 2020 Kitchen Aid dual oven gas range, 2021 Moen touchless kitchen faucet. **Please take a moment to view the 3D virtual walkthrough tour so you can see the layout).

    Zillow last checked:

    Listing updated:

    Listed by:

    Dawn Pace 703-785-8499,

    Compass

    Bought with:

    Adam Henderson, 0225226628

    Samson Properties

    Source: Bright MLS,MLS#: VAAR2034654MLS Logo

    Facts & features

    Interior

    Bedrooms & bathrooms
    • Bedrooms: 2
    • Bathrooms: 2
    • Full bathrooms: 2
    Basement
    • Area: 300
    Heating
    • Radiator, Oil
    Cooling
    • Central Air, Electric
    Appliances
    • Included: Microwave, Dishwasher, Disposal, Dryer, Oven/Range - Gas, Refrigerator, Stainless Steel Appliance(s), Washer, Washer/Dryer Stacked, Water Heater, Gas Water Heater
    Features
    • Floor Plan - Traditional, Kitchen - Galley, Pantry, Recessed Lighting, Bathroom - Tub Shower, Upgraded Countertops
    • Flooring: Wood
    • Basement: Finished,Partial,Improved
    • Has fireplace: No
    Interior area
    • Total structure area: 1,272
    • Total interior livable area: 1,272 sqft
    • Finished area above ground: 972
    • Finished area below ground: 300

    Property

    Parking
    • Parking features: On Street
    • Has uncovered spaces: Yes
    Accessibility
    • Accessibility features: None
    Features
    • Levels: Three
    • Stories: 3
    • Patio & porch: Patio
    • Pool features: None
    • Fencing: Privacy,Back Yard,Wood
    Lot
    • Size: 2,629 sqft
    • Features: Front Yard, Landscaped, Level, Rear Yard
    Details
    • Additional structures: Above Grade, Below Grade
    • Parcel number: 14031020
    • Zoning: RA8-18
    • Special conditions: Standard

    Construction

    Type & style
    • Home type: Townhouse
    • Architectural style: Trinity
    • Property subtype: Townhouse
    Materials
    • Brick
    • Foundation: Slab
    Condition
    • Good
    • New construction: No
    • Year built: 1938

    Utilities & green energy

    • Sewer: Public Sewer
    • Water: Public

    Community & neighborhood

    Location
    • Region: Arlington
    • Subdivision: Monroe Courts

    Other

    Other facts
    • Listing agreement: Exclusive Right To Sell
    • Ownership: Fee Simple

    Price history

    DateEventPrice
    7/19/2025Listing removed$4,000$3/sqft
    Source: Bright MLS #VAAR2061134 Report a problem
    7/18/2025Listed for rent$4,000$3/sqft
    Source: Bright MLS #VAAR2061134 Report a problem
    7/28/2024Listing removed--
    Source: Bright MLS #VAAR2046788 Report a problem
    7/26/2024Listed for rent$4,000$3/sqft
    Source: Bright MLS #VAAR2046788 Report a problem
    9/1/2023Sold$800,000+3.2%$629/sqft
    Source: Bright MLS #VAAR2034654 Report a problem
    8/21/2023Pending sale$775,000$609/sqft
    Source: Bright MLS #VAAR2034654 Report a problem
    8/16/2023Listed for sale$775,000+22%$609/sqft
    Source: Bright MLS #VAAR2034654 Report a problem
    9/22/2017Sold$635,000+2.6%$499/sqft
    Source: Public Record Report a problem
    8/25/2017Pending sale$619,000$487/sqft
    Source: Keller Williams Realty #AR10035458 Report a problem
    8/18/2017Listed for sale$619,000+275.2%$487/sqft
    Source: Keller Williams Realty #AR10035458 Report a problem
    4/29/1999Sold$165,000$130/sqft
    Source: Public Record Report a problem

    Public tax history

    YearProperty taxesTax assessment
    2025$8,446 +3.4%$817,600 +3.4%
    2024$8,171 +5.2%$791,000 +4.9%
    2023$7,770 -2%$754,400 -2%
    2022$7,932 +12.4%$770,100 +12.4%
    2021$7,060 +6%$685,400 +5.6%
    2020$6,659 +5.7%$649,000 +5.7%
    2019$6,302 +13.3%$614,200 +11%
    2018$5,564 +1.8%$553,100 +1.8%
    2017$5,466 +6.1%$543,300 +4.5%
    2016$5,152 +1.4%$519,900 +2%
    2015$5,079 +6.3%$509,900 +6.3%
    2014$4,780 +0.7%$479,900 +1.8%
    2013$4,744 +6.8%$471,600
    2012$4,444 +1.4%--
    2011$4,385 --
    2009-- --
    2008-- --
    2007-- --
    2006-- --
    2005-- --
    2004-- --
    2003-- --
    2002-- --
    2001-- $195,800

    Find assessor info on the county website

    Neighborhood: Ballston-Virginia Square

    Nearby schools

    GreatSchools rating
    Schools provided by the listing agent
    • Elementary: Arlington Science Focus
    • Middle: Swanson
    • High: Washington-liberty
    • District: Arlington County Public Schools

    Source: Bright MLS. This data may not be complete. We recommend contacting the local school district to confirm school assignments for this home.

    Get a cash offer in 3 minutes
    Find out how much your home could sell for in as little as 3 minutes with a no-obligation cash offer.
    Estimated market value
    $881,700
    Get a cash offer in 3 minutes
    Find out how much your home could sell for in as little as 3 minutes with a no-obligation cash offer.
    Estimated market value
    $881,700