Skip main navigation
Closed
  • $135,500

    1061 Niagara St, Buffalo, NY 14213

    3beds
    1,183sqft
    Single Family Residence
    Built in 1890
    2,639.74 Square Feet Lot
    $-- Zestimate®
    $115/sqft
    $1,339 Estimated rent

    Home value

    Not available

    Estimated sales range

    Not available

    $1,339/mo

    Zestimate® history
    Loading
    Loading...

    Owner options

    List your home for rent

    $1,339/mo

    Rent Zestimate®

    Find your next renter with Zillow Rental Manager. Plus, with online applications, you can quickly screen prospective tenants – for free.

    Learn more

    $1,339/mo

    Rent Zestimate®

    Refinance and save

    $779/mo

    Est. payment

    Refinancing to a lower rate could help reduce your monthly payments and save thousands over the life of the loan.

    See today's rates

    $779/mo

    Est. payment

    Explore your selling options

    Work with a Zillow partner agent

    Leverage their expertise and Zillow's premium Showcase listings to get your home seen by more buyers.

    Get started

    List with your own agent

    Get your home in front of millions of buyers by listing it on Zillow.

    Learn how to do it

    Sell it yourself

    Take full control of how buyers see your home on Zillow by listing For Sale by Owner (FSBO).

    List your home

    What's special

    Spacious bedroomsSeparate sitting roomFormal dining areaNatural wood trimDeep closetsOriginal hardwood doors
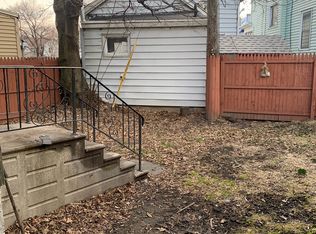
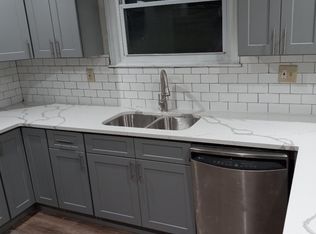
    Discover character, convenience, and potential in this well-maintained 3-bedroom, 1-bath home located in Buffalo’s historic West Side. Situated on Niagara Street, this property features a unique layout with the full bathroom on the main floor—ideal for added accessibility and guest use. Step inside to a spacious front foyer that opens into an oversized living room, a separate sitting room, and a formal dining area filled with natural light. The kitchen offers plenty of room to cook and gather, with access to the rear entry and basement. Original hardwood doors and natural wood trim add timeless charm throughout. Upstairs are three spacious bedrooms with deep closets and warm character, while the dry basement offers storage and laundry space. The real bonus? A massive 3–4 car attached garage/workshop—a rare find in this area and ideal for vehicle storage, projects, or rental potential. Located just steps from Niagara Street’s growing retail corridor, this property is walkable to shops, restaurants, and public transportation, and just minutes to the Peace Bridge, Buffalo State University, and downtown. Whether you're a first-time buyer, investor, or looking to explore Airbnb opportunities, this home delivers excellent value in one of Buffalo’s most vibrant neighborhoods.

    Zillow last checked:

    Listing updated:

    Listed by:

    Donald Zappia 716-622-1323,

    eXp Realty

    Bought with:

    Elise Kohler, 10401328241

    Towne Housing Real Estate

    Source: NYSAMLSs,MLS#: B1645829MLS LogoOriginating MLS: Buffalo

    Facts & features

    Interior

    Bedrooms & bathrooms
    • Bedrooms: 3
    • Bathrooms: 1
    • Full bathrooms: 1
    • Main level bathrooms: 1
    Heating
    • Gas, Forced Air
    Cooling
    • Central Air
    Appliances
    • Included: Dryer, Dishwasher, Gas Oven, Gas Range, Gas Water Heater, Refrigerator, Washer
    Features
    • Entrance Foyer, Eat-in Kitchen, Separate/Formal Living Room, Workshop
    • Flooring: Carpet, Other, See Remarks, Tile, Varies
    • Basement: Full
    • Has fireplace: No
    Interior area
    • Total structure area: 1,183
    • Total interior livable area: 1,183 sqft

    Property

    Parking
    • Total spaces: 4
    • Parking features: Attached, Garage, Garage Door Opener
    • Attached garage spaces: 4
    Features
    • Exterior features: Concrete Driveway
    Lot
    • Size: 2,639 sqft
    • Dimensions: 33 x 81
    • Features: Rectangular, Rectangular Lot, Residential Lot
    Details
    • Parcel number: 1402000994200014008000
    • Special conditions: Standard

    Construction

    Type & style
    • Home type: SingleFamily
    • Architectural style: Cape Cod
    • Property subtype: Single Family Residence
    Materials
    • Composite Siding
    • Foundation: Stone
    Condition
    • Resale
    • Year built: 1890

    Utilities & green energy

    • Sewer: Connected
    • Water: Connected, Public
    • Utilities for property: High Speed Internet Available, Sewer Connected, Water Connected

    Community & neighborhood

    Location
    • Region: Buffalo

    Other

    Other facts
    • Listing terms: Cash,Conventional,FHA

    Price history

    DateEventPrice
    2/3/2026Sold$135,500-9.6%$115/sqft
    Source: NYSAMLSs #B1645829 Report a problem
    12/2/2025Pending sale$149,900$127/sqft
    Source: NYSAMLSs #B1645829 Report a problem
    10/18/2025Listed for sale$149,900-6%$127/sqft
    Source: NYSAMLSs #B1645829 Report a problem
    9/30/2025Listing removed$159,500$135/sqft
    Source: NYSAMLSs #B1619905 Report a problem
    9/19/2025Price change$159,500-5.9%$135/sqft
    Source: NYSAMLSs #B1619905 Report a problem
    9/4/2025Price change$169,500-8.4%$143/sqft
    Source: NYSAMLSs #B1619905 Report a problem
    8/18/2025Price change$185,000-7.5%$156/sqft
    Source: NYSAMLSs #B1619905 Report a problem
    7/3/2025Listed for sale$199,900$169/sqft
    Source: NYSAMLSs #B1619905 Report a problem

    Public tax history

    YearProperty taxesTax assessment
    2018$302 +27.8%$39,700
    2016$236 $39,700
    2015-- $39,700

    Find assessor info on the county website

    Neighborhood: Front Park

    Nearby schools

    GreatSchools rating
    Schools provided by the listing agent
    • District: Buffalo

    Source: NYSAMLSs. This data may not be complete. We recommend contacting the local school district to confirm school assignments for this home.