Welcome to family friendly Hidden Lake, just one mile from the heart of downtown Palm Harbor! This 3 bedroom, 2 bathrooms, POOL home has been meticulously maintained by the owner and offers a BRAND NEW AC 2025, Pool Screens 2024, Kitchen Appliances 2023! Featuring a grand open concept with spacious family room, formal dining room and a split-bedroom floor plan with newer flooring throughout-NO Carpet- for maximum durability to pets, water and wear. The living room is open and bright featuring a modern stack-stone, wood-burning fireplace, eat-in kitchen dining area and breakfast counter. The Primary suite is gorgeous!! Offering a spa-like retreat with a large walk-in closet, a newly renovated bathroom with a dual sink vanity, a walk-in shower, soaking tub, separate water closet, elevated fixtures & lighting! Exterior of the home offers an oversized lot with stunning curb appeal, maintained by a home sprinkler system, and don't forget about the extra extended driveway, with room for 3+ cars. Entertain guests or just relax on your spacious screened-in patio with a refreshing swimming pool and spill over jacuzzi, and no rear neighbors! Located in an X Flood Zone, so NO Flood insurance is required! Community amenities include tennis courts, playground and is golf cart accessible to top rated schools, golf courses, restaurants, shopping and airports. Move right into this exquisitely clean and charming home today!
Sold for $599,900
$599,900
1061 NORTHRIDGE DRIVE, PALM HARBOR, FL 34683
3beds
1,764sqft
Single Family Residence
Built in 1994
0.27 Acres Lot
$582,700 Zestimate®
$340/sqft
$4,247 Estimated rent
Home value
$582,700
$524,000 - $647,000
$4,247/mo
Zestimate® history
Owner options
List your home for rent
$4,247/mo
Rent Zestimate®
Find your next renter with Zillow Rental Manager. Plus, with online applications, you can quickly screen prospective tenants – for free.
$4,247/mo
Rent Zestimate®
Refinance and save
$4,161/mo
Est. payment
Refinancing to a lower rate could help reduce your monthly payments and save thousands over the life of the loan.
$4,161/mo
Est. payment
Explore your selling options
Work with a Zillow partner agent
Leverage their expertise and Zillow's premium Showcase listings to get your home seen by more buyers.
Get startedList with your own agent
Get your home in front of millions of buyers by listing it on Zillow.
Learn how to do itSell it yourself
Take full control of how buyers see your home on Zillow by listing For Sale by Owner (FSBO).
List your homeWhat's special
Pool homeRefreshing swimming poolNewly renovated bathroomSpacious family roomSpill over jacuzziOpen conceptStunning curb appeal
Zillow last checked:
Listing updated:
Listed by:
Gina Shanks PA 727-647-8234,
FLORIDA REALTY INVESTMENTS 407-207-2220
Bought with:
Karen Grau, 3608000
REVEL REALTY LLC
Source: Stellar MLS,MLS#: TB8379525 Originating MLS: Orlando Regional
Originating MLS: Orlando Regional
Facts & features
Interior
Bedrooms & bathrooms
- Bedrooms: 3
- Bathrooms: 2
- Full bathrooms: 2
Primary bedroom
- Features: Walk-In Closet(s)
- Level: First
- Area: 238 Square Feet
- Dimensions: 17x14
Kitchen
- Features: Breakfast Bar, Kitchen Island
- Level: First
- Area: 140 Square Feet
- Dimensions: 14x10
Living room
- Features: Ceiling Fan(s)
- Level: First
- Area: 240 Square Feet
- Dimensions: 16x15
Heating
- Electric
Cooling
- Central Air
Appliances
- Included: Cooktop, Dishwasher, Disposal, Dryer, Electric Water Heater, Ice Maker, Microwave, Range, Refrigerator, Washer, Water Softener
- Laundry: In Garage
Features
- Ceiling Fan(s), Eating Space In Kitchen, Kitchen/Family Room Combo, Open Floorplan, Split Bedroom, Thermostat, Vaulted Ceiling(s), Walk-In Closet(s)
- Flooring: Luxury Vinyl, Tile
- Doors: Sliding Doors
- Windows: Blinds, Window Treatments
- Has fireplace: Yes
- Fireplace features: Living Room, Stone, Wood Burning
Interior area
- Total structure area: 1,764
- Total interior livable area: 1,764 sqft
Property
Parking
- Total spaces: 2
- Parking features: Driveway, Garage Door Opener, Golf Cart Parking, Oversized
- Attached garage spaces: 2
- Has uncovered spaces: Yes
Features
- Levels: One
- Stories: 1
- Patio & porch: Covered, Enclosed, Front Porch, Porch, Rear Porch, Screened
- Exterior features: Irrigation System, Private Mailbox, Sidewalk
- Has private pool: Yes
- Pool features: In Ground, Screen Enclosure
- Has spa: Yes
Lot
- Size: 0.27 Acres
- Dimensions: 80 x 148
- Features: In County, Landscaped, Near Golf Course, Sidewalk, Unincorporated
Details
- Parcel number: 352715386050090050
- Zoning: RPD-5
- Special conditions: None
Construction
Type & style
- Home type: SingleFamily
- Property subtype: Single Family Residence
Materials
- Block
- Foundation: Slab
- Roof: Shingle
Condition
- New construction: No
- Year built: 1994
Utilities & green energy
- Sewer: Public Sewer
- Water: Public
- Utilities for property: Cable Available
Community & HOA
Community
- Features: Golf Carts OK, Playground, Sidewalks, Tennis Court(s)
- Pet fee: $0 monthly
- Subdivision: HIDDEN LAKE
HOA
- Has HOA: Yes
- Services included: Common Area Taxes, Maintenance Repairs, Recreational Facilities, Trash
- HOA fee: $46 monthly
- HOA name: Hiddlenlakehoa.com
Location
- Region: Palm Harbor
Financial & listing details
- Price per square foot: $340/sqft
- Tax assessed value: $442,357
- Annual tax amount: $4,021
- Date on market: 4/28/2025
- Cumulative days on market: 11 days
- Listing terms: Cash,Conventional,FHA,VA Loan
- Ownership: Fee Simple
- Total actual rent: 0
- Road surface type: Paved, Asphalt
Price history
| Date | Event | Price |
|---|---|---|
| 6/9/2025 | Sold | $599,900$340/sqft |
Source:  Stellar MLS #TB8379525 Report a problem Stellar MLS #TB8379525 Report a problem | ||
| 5/10/2025 | Pending sale | $599,900$340/sqft |
Source: Stellar MLS #TB8379525 Report a problem | ||
| 4/28/2025 | Listed for sale | $599,900+118.1%$340/sqft |
Source: Stellar MLS #TB8379525 Report a problem | ||
| 4/25/2016 | Listing removed | $275,000$156/sqft |
Source: FUTURE HOME REALTY INC #U7769830 Report a problem | ||
| 4/25/2016 | Listed for sale | $275,000+1.3%$156/sqft |
Source: FUTURE HOME REALTY INC #U7769830 Report a problem | ||
| 4/22/2016 | Sold | $271,500-1.3%$154/sqft |
Source: Stellar MLS #U7769830 Report a problem | ||
| 3/13/2016 | Pending sale | $275,000$156/sqft |
Source: FUTURE HOME REALTY INC #U7769830 Report a problem | ||
| 3/10/2016 | Listed for sale | $275,000+109.8%$156/sqft |
Source: FUTURE HOME REALTY INC #U7769830 Report a problem | ||
| 7/3/1995 | Sold | $131,100$74/sqft |
Source: Public Record Report a problem | ||
Public tax history
| Year | Property taxes | Tax assessment |
|---|---|---|
| 2025 | $4,252 +5.7% | $267,013 +2.9% |
| 2024 | $4,022 +1.6% | $259,488 +3% |
| 2023 | $3,958 +2.9% | $251,930 +3% |
| 2022 | $3,846 -0.7% | $244,592 +3% |
| 2021 | $3,872 +0.3% | $237,468 +1.4% |
| 2020 | $3,862 +1.7% | $234,189 +2.3% |
| 2019 | $3,799 | $228,924 +1.9% |
| 2018 | $3,799 +1.4% | $224,656 +2.1% |
| 2017 | $3,747 +46.9% | $220,035 +37.6% |
| 2016 | $2,551 -1.6% | $159,928 +0.7% |
| 2015 | $2,591 +0.5% | $158,816 +0.8% |
| 2014 | $2,578 +0.7% | $157,556 +1.5% |
| 2013 | $2,560 +7.1% | $155,228 +1.7% |
| 2012 | $2,390 | $152,633 +3% |
| 2011 | -- | $148,187 +1.5% |
| 2010 | -- | $145,997 +2.7% |
| 2009 | -- | $142,159 +0.1% |
| 2008 | $2,076 | $142,017 +3% |
| 2007 | -- | $137,881 -29.4% |
| 2005 | -- | $195,300 +13.6% |
| 2004 | $2,247 +1.8% | $171,900 +0.1% |
| 2003 | $2,208 +6.4% | $171,700 +10.6% |
| 2002 | $2,074 | $155,300 +10.7% |
| 2001 | $2,074 +5.7% | $140,300 +7% |
| 2000 | $1,963 | $131,100 |
Find assessor info on the county website
Neighborhood: 34683
Nearby homes
- $640,0003 bd3 ba2.5k sqft1083 Northridge Dr, Palm Harbor, FL 34683Sold
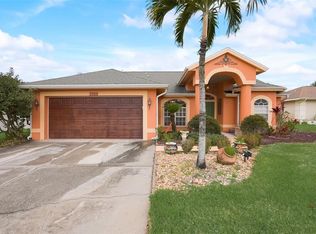
- $530,0003 bd2 ba2.1k sqft1039 Northridge Dr, Palm Harbor, FL 34683For Sale
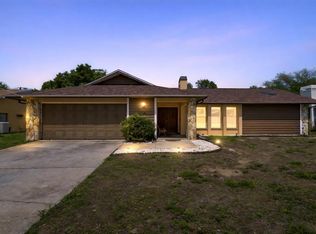
- $590,4004 bd3 ba2.1k sqft1105 Northridge Dr, Palm Harbor, FL 34683Off Market
- $540,1003 bd2 ba1.8k sqft1017 Northridge Dr, Palm Harbor, FL 34683Off Market
- $529,800-- bd2 ba1.7k sqft1060 Northridge Dr, Palm Harbor, FL 34683Off Market
- $463,800-- bd2 ba1.7k sqft1038 Northridge Dr, Palm Harbor, FL 34683Off Market
- $531,500-- bd2 ba1.7k sqft1082 Northridge Dr, Palm Harbor, FL 34683Off Market
- $505,900-- bd2 ba1.8k sqft1123 Northridge Dr, Palm Harbor, FL 34683Off Market
Nearby schools
GreatSchools rating
- 10/10Ozona Elementary SchoolGrades: PK-5Distance: 1.6 mi
- 5/10Palm Harbor Middle SchoolGrades: 6-8Distance: 2 mi
- 8/10Palm Harbor University High SchoolGrades: 9-12Distance: 0.6 mi
Schools provided by the listing agent
- Elementary: Ozona Elementary-PN
- Middle: Palm Harbor Middle-PN
- High: Palm Harbor Univ High-PN
Source: Stellar MLS. This data may not be complete. We recommend contacting the local school district to confirm school assignments for this home.
Get a cash offer in 3 minutes
Find out how much your home could sell for in as little as 3 minutes with a no-obligation cash offer.
Estimated market value
$582,700
Get a cash offer in 3 minutes
Find out how much your home could sell for in as little as 3 minutes with a no-obligation cash offer.
Estimated market value
$582,700
- Florida
- Pinellas County
- Palm Harbor
- 34683
- 1061 NORTHRIDGE DRIVE
Nearby cities
Nearby zip codes
Other Palm Harbor Topics
