Prepare to be wowed! This luxe 4 bedroom dream home offers one of the best views in Adams Twp! Perched high in the hills of glorious Treesdale, this estate sits on almost 1 acre, and offers dramatic panoramic views that will stun you in every day. This brick home has magnificent curb appeal. New remodeled kitchen features luxury smart Thermador appliances including column 30" refrigerator, 24" freezer and 48" Pro Grand Commercial Steam and Convection Oven. Also:workplace sink w accessories and tankless Reverse Osmosis water filtration system. Huge quartz island. The kitchen opens to the family room with dramatic wall of windows and stone fireplace. Main level also has private home office, dining room, living room, and laundry. 4 large bedrooms upstairs, all with hardwood floors, and 3 full bathrooms. Master has spa-like en suite. Junior suite is a stand out! Finished walk out basement with exercise rm and full bath. 3 car attached garage. Enjoy resort style living and low Butler taxes.
Sold for $1,025,000
$1,025,000
1061 Old Orchard Dr, Gibsonia, PA 15044
4beds
--sqft
Single Family Residence
Built in 1994
0.94 Acres Lot
$1,167,900 Zestimate®
$--/sqft
$4,117 Estimated rent
Home value
$1,167,900
$1.10M - $1.25M
$4,117/mo
Zestimate® history
Owner options
List your home for rent
$4,117/mo
Rent Zestimate®
Find your next renter with Zillow Rental Manager. Plus, with online applications, you can quickly screen prospective tenants – for free.
$4,117/mo
Rent Zestimate®
Refinance and save
$6,557/mo
Est. payment
Refinancing to a lower rate could help reduce your monthly payments and save thousands over the life of the loan.
$6,557/mo
Est. payment
Explore your selling options
Work with a Zillow partner agent
Leverage their expertise and Zillow's premium Showcase listings to get your home seen by more buyers.
Get startedList with your own agent
Get your home in front of millions of buyers by listing it on Zillow.
Learn how to do itSell it yourself
Take full control of how buyers see your home on Zillow by listing For Sale by Owner (FSBO).
List your homeWhat's special
Stone fireplaceExercise rmResort style livingPrivate home officeJunior suiteBrick homeDramatic wall of windows
Zillow last checked:
Listing updated:
Listed by:
Kelly Cheponis 724-772-8822,
HOWARD HANNA REAL ESTATE SERVICES
Bought with:
Nicole Williams
HOWARD HANNA REAL ESTATE SERVICES
Source: WPMLS,MLS#: 1647714 Originating MLS: West Penn Multi-List
Originating MLS: West Penn Multi-ListFacts & features
Interior
Bedrooms & bathrooms
- Bedrooms: 4
- Bathrooms: 5
- Full bathrooms: 4
- 1/2 bathrooms: 1
Primary bedroom
- Level: Upper
- Dimensions: 18x13
Bedroom 2
- Level: Upper
- Dimensions: 15x10
Bedroom 3
- Level: Upper
- Dimensions: 13x12
Bedroom 4
- Level: Upper
- Dimensions: 13x11
Bonus room
- Level: Lower
- Dimensions: 13x11
Den
- Level: Main
- Dimensions: 12x9
Dining room
- Level: Main
- Dimensions: 13x13
Entry foyer
- Level: Main
- Dimensions: 11x9
Family room
- Level: Main
- Dimensions: 23x13
Game room
- Level: Lower
- Dimensions: 35x20
Kitchen
- Level: Main
- Dimensions: 22x19
Living room
- Level: Main
- Dimensions: 14x12
Heating
- Forced Air, Gas
Cooling
- Central Air
Appliances
- Included: Some Gas Appliances, Convection Oven, Cooktop, Dishwasher, Disposal, Microwave, Refrigerator
Features
- Kitchen Island
- Flooring: Carpet, Ceramic Tile, Hardwood
- Basement: Finished,Walk-Out Access
- Number of fireplaces: 2
Property
Parking
- Total spaces: 3
- Parking features: Attached, Garage, Garage Door Opener
- Has attached garage: Yes
Features
- Levels: Two
- Stories: 2
- Pool features: None
Lot
- Size: 0.94 Acres
- Dimensions: 0.94
Details
- Parcel number: 010S8A270000
Construction
Type & style
- Home type: SingleFamily
- Architectural style: Colonial,Two Story
- Property subtype: Single Family Residence
Materials
- Brick
- Roof: Asphalt
Condition
- Resale
- Year built: 1994
Details
- Warranty included: Yes
Utilities & green energy
- Sewer: Public Sewer
- Water: Public
Community & HOA
HOA
- Has HOA: Yes
- HOA fee: $70 monthly
Location
- Region: Gibsonia
Financial & listing details
- Tax assessed value: $70,750
- Annual tax amount: $9,686
- Date on market: 4/5/2024
Price history
| Date | Event | Price |
|---|---|---|
| 6/3/2024 | Sold | $1,025,000 |
Source:  WPMLS #1647714 Report a problem WPMLS #1647714 Report a problem | ||
| 4/6/2024 | Contingent | $1,025,000 |
Source: WPMLS #1647714 Report a problem | ||
| 4/5/2024 | Listed for sale | $1,025,000+43.2% |
Source: WPMLS #1647714 Report a problem | ||
| 10/5/2018 | Sold | $716,000-1.2% |
Source: WPMLS #1346089 Report a problem | ||
| 8/13/2018 | Pending sale | $725,000 |
Source: Coldwell Banker Real Estate Services - North Hills #1346089 Report a problem | ||
| 7/25/2018 | Price change | $725,000-9.2% |
Source: Coldwell Banker Real Estate Services - North Hills #1346089 Report a problem | ||
| 6/30/2018 | Listed for sale | $798,500+12.1% |
Source: Coldwell Banker Real Estate Services - North Hills #1346089 Report a problem | ||
| 9/15/2008 | Sold | $712,000+7.1% |
Source: Public Record Report a problem | ||
| 3/6/2006 | Sold | $665,000+16.7% |
Source: Public Record Report a problem | ||
| 6/8/2004 | Sold | $570,000-3.4% |
Source: Public Record Report a problem | ||
| 2/21/2002 | Sold | $590,000 |
Source: Public Record Report a problem | ||
Public tax history
| Year | Property taxes | Tax assessment |
|---|---|---|
| 2025 | $10,002 +0.7% | $70,750 |
| 2024 | $9,932 +2.5% | $70,750 |
| 2023 | $9,686 +3.1% | $70,750 |
| 2022 | $9,392 | $70,750 |
| 2021 | $9,392 | $70,750 |
| 2020 | $9,392 +32% | $70,750 |
| 2019 | $7,117 -22.8% | $70,750 |
| 2018 | $9,224 +315.5% | $70,750 |
| 2017 | $2,220 -9.1% | $70,750 |
| 2016 | $2,442 +70.2% | $70,750 |
| 2015 | $1,434 | $70,750 |
| 2014 | $1,434 | $70,750 |
| 2013 | $1,434 +5.1% | $70,750 |
| 2012 | $1,365 | $70,750 |
| 2011 | $1,365 | $70,750 |
| 2010 | $1,365 | $70,750 |
| 2009 | $1,365 +5% | $70,750 +33.3% |
| 2008 | $1,300 +11.1% | $53,063 |
| 2007 | $1,170 | $53,063 |
| 2006 | $1,170 -32.2% | $53,063 |
| 2005 | $1,725 -72.7% | $53,063 |
| 2004 | $6,315 +300.8% | $53,063 |
| 2003 | $1,575 | $53,063 |
| 2002 | $1,575 +11.2% | $53,063 |
| 2000 | $1,416 +17.6% | $53,063 |
| 1999 | $1,204 | $53,063 |
Find assessor info on the county website
Neighborhood: 15044
Nearby homes
- $1,661,6004 bd5 ba6.5k sqft1059 Old Orchard Dr, Gibsonia, PA 15044Off Market
- $1,158,8004 bd6 ba-- sqft1063 Old Orchard Dr, Gibsonia, PA 15044Off Market

- $1,202,100-- bd-- ba-- sqft4007 Old Orchard Way, Gibsonia, PA 15044Off Market

- $1,224,1005 bd4 ba-- sqft1058 Old Orchard Dr, Gibsonia, PA 15044Off Market
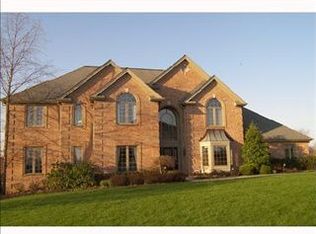
- $1,521,8004 bd5 ba-- sqft1060 Old Orchard Dr, Gibsonia, PA 15044Off Market
- $1,220,9005 bd5 ba7k sqft4005 Old Orchard Way, Gibsonia, PA 15044Off Market
- $1,491,5005 bd6 ba-- sqft1057 Old Orchard Dr, Gibsonia, PA 15044Off Market
- $1,423,3004 bd5 ba-- sqft4009 Old Orchard Way, Gibsonia, PA 15044Off Market
Nearby schools
GreatSchools rating
- NAMars Area Primary CenterGrades: K-1Distance: 2.6 mi
- 7/10Mars Area Middle SchoolGrades: 7-8Distance: 3.1 mi
- 8/10Mars Area Senior High SchoolGrades: 9-12Distance: 2.8 mi
Schools provided by the listing agent
- District: Mars Area
Source: WPMLS. This data may not be complete. We recommend contacting the local school district to confirm school assignments for this home.


Get pre-qualified for a loan
At Zillow Home Loans, we can pre-qualify you in as little as 5 minutes with no impact to your credit score.An equal housing lender. NMLS #10287.
Sell for more on Zillow
Get a Zillow Showcase℠ listing at no additional cost and you could sell for .
$1,167,900
2% more
+$23,358
With Zillow Showcase(estimated)
$1,191,258
- Pennsylvania
- Butler County
- Gibsonia
- 15044
- 1061 Old Orchard Dr
Nearby cities
Nearby zip codes
Other Gibsonia Topics
