PRICE REDUCTION!! Beautifully maintained home on over 1/2 acre in Arden. This 3/4 bedroom, 3 full bath home sits on a private, wooded lot. Meticulously kept and improved by the owner, this home is sure to impress with vaulted ceilings in the main living area, a deck off the dining room, and an oversized one-car garage. The water treatment system was installed in 2009 with a new neutralizer in 2018. Rheem lifetime warranty 50-gallon hot water heater was installed in 2014. The insulated garage door was installed in 2017. Trane 16 SEER HVAC indoor and outdoor units were installed in 2018. Architectural shingle roof less than ten years old. The primary bath was renovated with a whirlpool/jacuzzi tub, custom vanity, and cabinet in 2012. The house has the electric wiring for an electric car / Tesla charging station. The lower level family room could easily be used as a huge primary suite / 4th bedroom. Enjoy the incredible water access that Arden offers including several community beaches, kayak and canoe launches, pavilions, playgrounds, and more.
Sold for $460,000
$460,000
1061 Omar Dr, Crownsville, MD 21032
3beds
1,948sqft
Single Family Residence
Built in 1994
0.57 Acres Lot
$531,300 Zestimate®
$236/sqft
$3,129 Estimated rent
Home value
$531,300
$505,000 - $558,000
$3,129/mo
Zestimate® history
Owner options
List your home for rent
$3,129/mo
Rent Zestimate®
Find your next renter with Zillow Rental Manager. Plus, with online applications, you can quickly screen prospective tenants – for free.
$3,129/mo
Rent Zestimate®
Refinance and save
$2,853/mo
Est. payment
Refinancing to a lower rate could help reduce your monthly payments and save thousands over the life of the loan.
$2,853/mo
Est. payment
Explore your selling options
Work with a Zillow partner agent
Leverage their expertise and Zillow's premium Showcase listings to get your home seen by more buyers.
Get startedList with your own agent
Get your home in front of millions of buyers by listing it on Zillow.
Learn how to do itSell it yourself
Take full control of how buyers see your home on Zillow by listing For Sale by Owner (FSBO).
List your homeWhat's special
Insulated garage doorElectric carVaulted ceilingsArchitectural shingle roofPrimary bathCustom vanityElectric wiring
Zillow last checked:
Listing updated:
Listed by:
Rick Mudd 410-245-6365,
RE/MAX Executive
Bought with:
Annie Medford, 317980
Hoffman Real Estate Group, LLC
Source: Bright MLS,MLS#: MDAA2074466
Facts & features
Interior
Bedrooms & bathrooms
- Bedrooms: 3
- Bathrooms: 3
- Full bathrooms: 3
- Main level bathrooms: 2
- Main level bedrooms: 3
Rooms
- Room types: Living Room, Dining Room, Primary Bedroom, Bedroom 2, Bedroom 3, Kitchen, Family Room, Laundry, Bathroom 2, Bathroom 3, Hobby Room, Primary Bathroom
Basement
- Area: 1100
Heating
- Heat Pump, Electric
Cooling
- Central Air, Electric
Appliances
- Included: Dishwasher, Dryer, Water Heater, Water Conditioner - Owned, Washer, Cooktop, Refrigerator, Electric Water Heater
- Laundry: Laundry Room
Features
- Breakfast Area, Formal/Separate Dining Room, Eat-in Kitchen, Primary Bath(s)
- Flooring: Carpet
- Windows: Screens
- Basement: Connecting Stairway,Full,Garage Access,Heated,Partially Finished,Rear Entrance,Walk-Out Access,Windows
- Has fireplace: No
Interior area
- Total structure area: 2,248
- Total interior livable area: 1,948 sqft
- Finished area above ground: 1,148
- Finished area below ground: 800
Property
Parking
- Total spaces: 1
- Parking features: Garage Faces Front, Garage Door Opener, Attached, Driveway
- Attached garage spaces: 1
- Has uncovered spaces: Yes
Accessibility
- Accessibility features: None
Features
- Levels: Split Foyer,Two
- Stories: 2
- Pool features: None
- Waterfront features: River
Lot
- Size: 0.57 Acres
Details
- Additional structures: Above Grade, Below Grade
- Parcel number: 020274809662200
- Zoning: RESIDENTIAL
- Special conditions: Standard
Construction
Type & style
- Home type: SingleFamily
- Property subtype: Single Family Residence
Materials
- Vinyl Siding
- Foundation: Block, Slab
Condition
- Excellent
- New construction: No
- Year built: 1994
Utilities & green energy
- Sewer: Community Septic Tank, Private Septic Tank
- Water: Private, Well
Community & HOA
Community
- Subdivision: Arden On The Severn
HOA
- Has HOA: No
Location
- Region: Crownsville
Financial & listing details
- Price per square foot: $236/sqft
- Tax assessed value: $398,267
- Annual tax amount: $4,729
- Date on market: 12/12/2023
- Listing agreement: Exclusive Right To Sell
- Listing terms: Cash,Conventional,FHA,VA Loan
- Ownership: Fee Simple
Price history
| Date | Event | Price |
|---|---|---|
| 4/26/2024 | Sold | $460,000-2.1%$236/sqft |
Source:  Bright MLS #MDAA2074466 Report a problem Bright MLS #MDAA2074466 Report a problem | ||
| 3/12/2024 | Pending sale | $470,000$241/sqft |
Source: Bright MLS #MDAA2074466 Report a problem | ||
| 3/1/2024 | Price change | $470,000-3.1%$241/sqft |
Source: Bright MLS #MDAA2074466 Report a problem | ||
| 1/19/2024 | Price change | $485,000-2.8%$249/sqft |
Source: Bright MLS #MDAA2074466 Report a problem | ||
| 12/12/2023 | Listed for sale | $499,000+17.4%$256/sqft |
Source: Bright MLS #MDAA2074466 Report a problem | ||
| 12/18/2020 | Listing removed | $2,300$1/sqft |
Source: RE/MAX Executive #MDAA454032 Report a problem | ||
| 12/16/2020 | Listing removed | $425,000$218/sqft |
Source: RE/MAX Executive #MDAA442764 Report a problem | ||
| 12/16/2020 | Listed for rent | $2,300$1/sqft |
Source: RE/MAX Executive #MDAA454032 Report a problem | ||
| 10/9/2020 | Price change | $425,000-2.3%$218/sqft |
Source: RE/MAX Executive #MDAA442764 Report a problem | ||
| 8/15/2020 | Listed for sale | $435,000+19.2%$223/sqft |
Source: Bright MLS #MDAA442764 Report a problem | ||
| 1/5/2007 | Sold | $365,000+128.1%$187/sqft |
Source: Public Record Report a problem | ||
| 9/24/1998 | Sold | $160,000+0.7%$82/sqft |
Source: Public Record Report a problem | ||
| 7/26/1994 | Sold | $158,900$82/sqft |
Source: Public Record Report a problem | ||
Public tax history
| Year | Property taxes | Tax assessment |
|---|---|---|
| 2025 | $5,217 +15.7% | $425,400 +3.3% |
| 2024 | $4,510 +3.7% | $411,833 +3.4% |
| 2023 | $4,349 +8.2% | $398,267 +3.5% |
| 2022 | $4,020 +1.8% | $384,700 +1.8% |
| 2021 | $3,949 +1.7% | $377,867 +1.8% |
| 2020 | $3,881 +1.8% | $371,033 +1.9% |
| 2019 | $3,813 +8.9% | $364,200 +5.5% |
| 2018 | $3,502 +5.2% | $345,367 +5.8% |
| 2017 | $3,328 | $326,533 +6.1% |
| 2016 | -- | $307,700 +1.1% |
| 2015 | -- | $304,267 +1.1% |
| 2014 | -- | $300,833 +1.2% |
| 2013 | -- | $297,400 |
| 2012 | -- | $297,400 |
| 2011 | -- | $297,400 -16% |
| 2010 | -- | $353,860 +6% |
| 2009 | -- | $333,712 +6.4% |
| 2008 | -- | $313,566 +6.9% |
| 2007 | -- | $293,420 +16% |
| 2006 | -- | $252,876 +19.1% |
| 2005 | -- | $212,333 +23.6% |
| 2004 | -- | $171,790 +1.8% |
| 2003 | -- | $168,676 +1.9% |
| 2002 | -- | $165,563 +1.9% |
| 2001 | -- | $162,450 |
Find assessor info on the county website
Neighborhood: 21032
Nearby homes
- $393,700-- bd1 ba1k sqft1063 Omar Dr, Crownsville, MD 21032Off Market
- $477,500-- bd1 ba1k sqft1065 Omar Dr, Crownsville, MD 21032Off Market
- $496,600-- bd2 ba1.6k sqft1059 Omar Dr, Crownsville, MD 21032Off Market
- $511,9004 bd2 ba1.6k sqft1067 Omar Dr, Crownsville, MD 21032Off Market
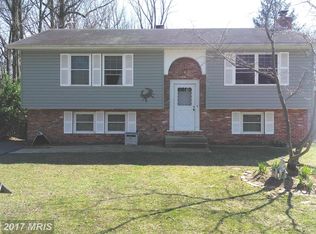
- $436,6003 bd2 ba960 sqft1057 Omar Dr, Crownsville, MD 21032Off Market
- $450,400-- bd1 ba1.1k sqft1062 Omar Dr, Crownsville, MD 21032Off Market
- $549,100-- bd2 ba1.9k sqft1064 Omar Dr, Crownsville, MD 21032Off Market
- $690,3003 bd3 ba2.3k sqft1060 Omar Dr, Crownsville, MD 21032Off Market
Nearby schools
GreatSchools rating
- 6/10Millersville Elementary SchoolGrades: K-5Distance: 3 mi
- 4/10Old Mill Middle NorthGrades: 6-8Distance: 4.7 mi
- 1/10Anne Arundel Evening HighGrades: 9-12Distance: 1.7 mi
Schools provided by the listing agent
- Elementary: Millersville
- Middle: Old Mill Middle South
- High: Old Mill
- District: Anne Arundel County Public Schools
Source: Bright MLS. This data may not be complete. We recommend contacting the local school district to confirm school assignments for this home.
Get a cash offer in 3 minutes
Find out how much your home could sell for in as little as 3 minutes with a no-obligation cash offer.
Estimated market value
$531,300
Get a cash offer in 3 minutes
Find out how much your home could sell for in as little as 3 minutes with a no-obligation cash offer.
Estimated market value
$531,300
- Maryland
- Anne Arundel County
- Crownsville
- 21032
- 1061 Omar Dr
Nearby cities
Nearby zip codes
Other Crownsville Topics
