Skip main navigation
Sold for $504,000
  • $504,000

    1061 Phillips, Northglenn, CO 80233

    4beds
    2,228sqft
    Single Family Residence
    Built in 1964
    7,911 Square Feet Lot
    $490,800 Zestimate®
    $226/sqft
    $2,828 Estimated rent

    Home value

    $490,800

    $461,000 - $525,000

    $2,828/mo

    Zestimate® history
    Loading
    Loading...

    Owner options

    List your home for rent

    $2,828/mo

    Rent Zestimate®

    Find your next renter with Zillow Rental Manager. Plus, with online applications, you can quickly screen prospective tenants – for free.

    Learn more

    $2,828/mo

    Rent Zestimate®

    Refinance and save

    $2,959/mo

    Est. payment

    Refinancing to a lower rate could help reduce your monthly payments and save thousands over the life of the loan.

    See today's rates

    $2,959/mo

    Est. payment

    Explore your selling options

    Work with a Zillow partner agent

    Leverage their expertise and Zillow's premium Showcase listings to get your home seen by more buyers.

    Get started

    List with your own agent

    Get your home in front of millions of buyers by listing it on Zillow.

    Learn how to do it

    Sell it yourself

    Take full control of how buyers see your home on Zillow by listing For Sale by Owner (FSBO).

    List your home

    What's special

    Finished basementDetached two-car garageStainless steel appliancesBrand-new cabinetsQuartz countertopsFully renovated main levelSpacious two-car garage
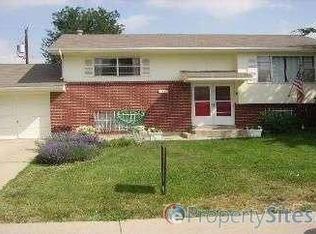
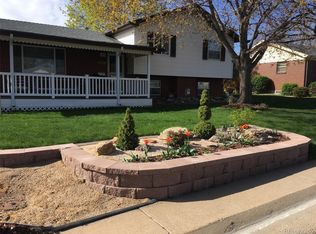
    Welcome to 1061 Phillips Drive, Northglenn, Colorado Step into this beautifully remodeled home located in the heart of Northglenn, offering exceptional upgrades and modern finishes throughout. As you arrive, you’ll notice dual driveways on both sides of the property — perfect for extra parking, trailers, boats, or ATVs. In addition, there’s a spacious two-car garage providing even more storage or parking flexibility. Inside, the home features a fully renovated main level with three bedrooms and one bathroom. The kitchen is a showpiece, featuring brand-new cabinets, quartz countertops, and stainless steel appliances. A skylight above the kitchen floods the space with natural light, creating a warm and inviting atmosphere. Adjacent to the kitchen is a large dining area, perfect for gatherings and everyday meals, also illuminated beautifully by natural light. The finished basement offers additional living space, including one bedroom, one bathroom, and a movie bar area — ideal for entertaining or relaxing. Every major system has been updated, including new HVAC and a new electrical panel. The detached two-car garage is equipped with its own electrical meter and a 220V outlet, suitable for EV charging, welding, or other high-powered tools. The setup also provides ADU potential for future income or guest accommodations. Located in a quiet, private area, yet just minutes from shopping, dining, and major highways, this home combines comfort, functionality, and convenience.

    Zillow last checked:

    Listing updated:

    Listed by:

    Adrian Luna 720-329-1919 lunarealtyco@gmail.com,

    Megastar Realty,

    Victor Castillo 303-582-4398,

    Megastar Realty

    Bought with:

    Patrick Laurienti, 100052332

    Compass - Denver

    Source: REcolorado as distributed by MLS GRID,MLS#: 9785585MLS Logo

    Facts & features

    Interior

    Bedrooms & bathrooms
    • Bedrooms: 4
    • Bathrooms: 2
    • Full bathrooms: 1
    • 3/4 bathrooms: 1
    • Main level bathrooms: 1
    • Main level bedrooms: 3
    Bedroom
    • Level: Main
    Bedroom
    • Level: Main
    Bedroom
    • Level: Main
    Bedroom
    • Level: Basement
    Bathroom
    • Level: Main
    Bathroom
    • Level: Basement
    Heating
    • Forced Air
    Cooling
    • Central Air
    Appliances
    • Included: Cooktop, Dishwasher, Disposal, Microwave, Range, Refrigerator
    Features
    • Ceiling Fan(s), Quartz Counters, Wet Bar
    • Flooring: Vinyl
    • Windows: Double Pane Windows
    • Basement: Finished,Full
    • Has fireplace: Yes
    • Fireplace features: Basement, Electric
    • Common walls with other units/homes: No Common Walls
    Interior area
    • Total structure area: 2,228
    • Total interior livable area: 2,228 sqft
    • Finished area above ground: 1,224
    • Finished area below ground: 864

    Property

    Parking
    • Total spaces: 2
    • Parking features: Concrete, Electric Vehicle Charging Station(s), Oversized
    • Garage spaces: 2
    Features
    • Levels: One
    • Stories: 1
    • Patio & porch: Covered, Deck
    Lot
    • Size: 7,911 Square Feet
    • Features: Sprinklers In Rear
    Details
    • Parcel number: R0028928
    • Special conditions: Standard

    Construction

    Type & style
    • Home type: SingleFamily
    • Property subtype: Single Family Residence
    Materials
    • Brick
    Condition
    • Year built: 1964

    Utilities & green energy

    • Electric: 220 Volts, 220 Volts in Garage
    • Sewer: Public Sewer
    • Water: Public

    Community & HOA

    Community
    • Security: Carbon Monoxide Detector(s)
    • Subdivision: Northglenn G
    HOA
    • Has HOA: No
    Location
    • Region: Northglenn

    Financial & listing details

    • Price per square foot: $226/sqft
    • Tax assessed value: $439,000
    • Annual tax amount: $2,448
    • Date on market: 11/5/2025
    • Listing terms: Conventional,FHA,Other,VA Loan
    • Exclusions: Staging Furniture.
    • Ownership: Agent Owner
    • Road surface type: Paved

    Price history

    DateEventPrice
    1/16/2026Sold$504,000+1%$226/sqft
    Source: REcolorado as distributed by MLS GRID #9785585 Report a problem
    12/23/2025Pending sale$499,000$224/sqft
    Source: REcolorado as distributed by MLS GRID #9785585 Report a problem
    12/2/2025Listed for sale$499,000$224/sqft
    Source: REcolorado as distributed by MLS GRID #9785585 Report a problem
    11/13/2025Pending sale$499,000$224/sqft
    Source: REcolorado as distributed by MLS GRID #9785585 Report a problem
    11/7/2025Listed for sale$499,000+44.6%$224/sqft
    Source: REcolorado as distributed by MLS GRID #9785585 Report a problem
    8/25/2025Sold$345,000+305.9%$155/sqft
    Source: Public Record Report a problem
    4/8/1997Sold$85,000$38/sqft
    Source: Public Record Report a problem

    Public tax history

    YearProperty taxesTax assessment
    2025$2,448 +0.9%$27,440 -11.4%
    2024$2,425 +1.6%$30,980
    2023$2,388 -29.2%$30,980 +19.8%
    2022$3,371 $25,860 -2.8%
    2021-- $26,600 +9.1%
    2020$3,102 $24,390 -0.2%
    2019$3,102 +21.6%$24,440 +25.7%
    2018$2,550 $19,440
    2017$2,550 $19,440 +16.3%
    2016-- $16,710
    2015$2,066 $16,710 +15.8%
    2014-- $14,430
    2013-- $14,430 -3.8%
    2012-- $15,000
    2011-- $15,000 +0.7%
    2010-- $14,900
    2009-- $14,900 -8.4%
    2008-- $16,260
    2007-- $16,260 -2.1%
    2006-- $16,610
    2005-- $16,610 +3.5%
    2004-- $16,050
    2003$1,714 +1.7%$16,050 +4.6%
    2002$1,685 +17.2%$15,350 +23.3%
    2001$1,438 $12,450
    2000-- $12,450
    Find assessor info on the county website

    Neighborhood: 80233

    Nearby schools

    GreatSchools rating
    Schools provided by the listing agent
    • Elementary: Malley Drive
    • Middle: Northglenn
    • High: Mountain Range
    • District: Adams 12 5 Star Schl

    Source: REcolorado as distributed by MLS GRID. This data may not be complete. We recommend contacting the local school district to confirm school assignments for this home.

    Get a cash offer in 3 minutes
    Find out how much your home could sell for in as little as 3 minutes with a no-obligation cash offer.
    Estimated market value
    $490,800
    Get a cash offer in 3 minutes
    Find out how much your home could sell for in as little as 3 minutes with a no-obligation cash offer.
    Estimated market value
    $490,800