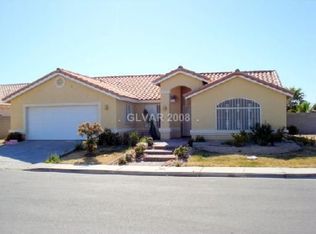
House was cutom built by and for the previuos owner. Everything is top notch and built to last.
Active
Price cut: $10K (7/11)
$580,000
1061 Pikes Peak Ct, Sunrise Manor, NV 89110
4beds
2,019sqft
:
Get pre-qualified$3,736/mo
Single Family Residence
Built in 2009
10,018 Square Feet Lot
$575,200 Zestimate®
$287/sqft
$-- HOA
What's special
- 72 days |
- 243 |
- 2 |
Zillow last checked:
Listing updated:
Listed by:
Lane Holmes S.0176058 702-595-4441,
Properties Plus Referral Netwo
Source: LVR,MLS#: 2784596 Originating MLS: Greater Las Vegas Association of Realtors Inc
Originating MLS: Greater Las Vegas Association of Realtors IncFacts & features
Interior
Bedrooms & bathrooms
- Bedrooms: 4
- Bathrooms: 2
- Full bathrooms: 2
Primary bedroom
- Description: Bedroom With Bath Downstairs,Ceiling Fan,Ceiling Light,Custom Closet,Downstairs,Walk-In Closet(s)
- Dimensions: 15x13
Bedroom 2
- Description: Closet
- Dimensions: 11x10
Bedroom 3
- Description: Closet
- Dimensions: 15x11
Bedroom 4
- Description: Closet
- Dimensions: 14x11
Great room
- Description: Downstairs
- Dimensions: 24x21
Kitchen
- Description: Breakfast Nook/Eating Area,Butler Pantry,Custom Cabinets,Granite Countertops,Island,Tile Flooring,Vaulted Ceiling,Vented Outside,Walk-in Pantry
- Dimensions: 25x11
Heating
- Central, Gas, High Efficiency
Cooling
- Central Air, Evaporative Cooling, Electric, High Efficiency
Appliances
- Included: Built-In Gas Oven, Dryer, Dishwasher, Gas Cooktop, Disposal, Microwave, Refrigerator, Washer
- Laundry: Gas Dryer Hookup, Main Level
Features
- Bedroom on Main Level, Ceiling Fan(s), Primary Downstairs, Window Treatments
- Flooring: Carpet, Ceramic Tile
- Windows: Blinds, Low-Emissivity Windows
- Has fireplace: No
Interior area
- Total structure area: 2,019
- Total interior livable area: 2,019 sqft
Video & virtual tour
Property
Parking
- Total spaces: 3
- Parking features: Attached, Garage, Garage Door Opener, Private
- Attached garage spaces: 3
Features
- Stories: 1
- Exterior features: Courtyard, Private Yard
- Fencing: Block,Partial
- Has view: Yes
- View description: Mountain(s)
Lot
- Size: 10,018 Square Feet
- Features: Desert Landscaping, Landscaped, < 1/4 Acre
Details
- Parcel number: 14028313003
- Zoning description: Single Family
- Horse amenities: None
Construction
Type & style
- Home type: SingleFamily
- Architectural style: One Story,Custom
- Property subtype: Single Family Residence
Materials
- Frame, Stucco
- Roof: Tile
Condition
- Resale
- Year built: 2009
Details
- Builder name: owner
Utilities & green energy
- Electric: Photovoltaics None
- Sewer: Public Sewer
- Water: Public
- Utilities for property: Cable Available, High Speed Internet Available, Underground Utilities
Green energy
- Energy efficient items: Windows, HVAC
Community & HOA
Community
- Subdivision: SUNRISE MOUNTAIN HOMES
HOA
- Has HOA: No
- Amenities included: None
Location
- Region: Sunrise Manor
Financial & listing details
- Price per square foot: $287/sqft
- Tax assessed value: $410,300
- Annual tax amount: $627
- Date on market: 5/21/2026
- Listing agreement: Exclusive Agency
- Listing terms: Cash,Conventional,FHA,VA Loan
- Ownership: Single Family Residential
Estimated market value
$575,200
$546,000 - $604,000
$2,227/mo
Price history
| Date | Event | Price |
|---|---|---|
| 7/11/2026 | Price change | $580,000-1.7%$287/sqft |
Source:  LVR #2784596 Report a problem LVR #2784596 Report a problem | ||
| 6/8/2026 | Price change | $590,000-1.7%$292/sqft |
Source: LVR #2784596 Report a problem | ||
| 5/31/2026 | Price change | $600,000+13.2%$297/sqft |
Source: LVR #2784596 Report a problem | ||
| 5/21/2026 | Listed for sale | $530,000+58.6%$263/sqft |
Source: LVR #2784596 Report a problem | ||
| 7/29/2019 | Sold | $334,225-1.4%$166/sqft |
Source: LVR #2099672 Report a problem | ||
| 6/28/2019 | Pending sale | $339,000$168/sqft |
Source: Properties Plus Referral Netwo #2099672 Report a problem | ||
| 6/25/2019 | Price change | $339,000-1.5%$168/sqft |
Source: Properties Plus Referral Netwo #2099672 Report a problem | ||
| 5/24/2019 | Listed for sale | $344,000+454.8%$170/sqft |
Source: Properties Plus Referral Netwo #2099672 Report a problem | ||
| 9/21/2005 | Sold | $62,000+45.9%$31/sqft |
Source: Public Record Report a problem | ||
| 11/17/2000 | Sold | $42,500+14.9%$21/sqft |
Source: Public Record Report a problem | ||
| 6/29/2000 | Sold | $37,000-16.9%$18/sqft |
Source: Public Record Report a problem | ||
| 7/27/1999 | Sold | $44,500+11.3%$22/sqft |
Source: Public Record Report a problem | ||
| 7/14/1998 | Sold | $40,000$20/sqft |
Source: Public Record Report a problem | ||
Public tax history
| Year | Property taxes | Tax assessment |
|---|---|---|
| 2026 | $3,064 +3% | $143,605 -0.7% |
| 2025 | $2,975 +3% | $144,593 +4.7% |
| 2024 | $2,889 +3% | $138,095 +12.5% |
| 2023 | $2,805 +3% | $122,799 +5.6% |
| 2022 | $2,723 +7.3% | $116,339 +4.8% |
| 2021 | $2,539 +261.7% | $111,020 +141.9% |
| 2020 | $702 +4.8% | $45,899 +19.7% |
| 2019 | $670 +6.9% | $38,331 |
| 2018 | $627 | $38,331 -3.9% |
| 2017 | $627 | $39,899 +6.9% |
| 2016 | $627 +0.4% | $37,316 +43.9% |
| 2015 | $624 +3.2% | $25,932 +20.3% |
| 2014 | $605 | $21,554 |
| 2013 | -- | $21,554 +12.3% |
| 2012 | -- | $19,198 -19.5% |
| 2011 | -- | $23,835 +10.3% |
| 2010 | -- | $21,614 -39.6% |
| 2009 | -- | $35,787 |
Find assessor info on the county website
Monthly payment
Est. payment
Payment breakdown
Explore the cost of this home by adjusting the details. Changes won't be saved.Climate risks
Neighborhood: Sunrise Manor
Nearby schools
GreatSchools rating
- 6/10Stanford Elementary SchoolGrades: PK-5Distance: 0.1 mi
- 4/10Duane D Keller Middle SchoolGrades: 6-8Distance: 1.4 mi
- 2/10Eldorado High SchoolGrades: 9-12Distance: 0.2 mi
Schools provided by the listing agent
- Elementary: Stanford,Stanford
- Middle: Keller
- High: Eldorado
Source: LVR. This data may not be complete. We recommend contacting the local school district to confirm school assignments for this home.
- $432,7004 bd2 ba1.9k sqft1071 Pikes Peak Ct, Las Vegas, NV 89110Off Market
- $445,7004 bd2 ba1.9k sqft1060 Pikes Peak Ct, Las Vegas, NV 89110Off Market
- $419,3003 bd2 ba1.7k sqft1081 Pikes Peak Ct, Las Vegas, NV 89110Off Market
- $439,0004 bd2 ba1.9k sqft1070 Pikes Peak Ct, Las Vegas, NV 89110Off Market
- $416,0003 bd2 ba1.7k sqft1080 Pikes Peak Ct, Las Vegas, NV 89110Off Market
- $412,5003 bd2 ba1.7k sqft1071 Timber Ridge Ct, Las Vegas, NV 89110Off Market
- $461,9003 bd2 ba1.7k sqft1081 Timber Ridge Ct, Las Vegas, NV 89110Off Market
- $388,5003 bd2 ba1.4k sqft1111 Pikes Peak Ct, Las Vegas, NV 89110Off Market
A local agent can set up tours, give advice and negotiate with sellers.
