Skip main navigation
Active
  • $292,900

    1061 Quinlan DRIVE #F, Pewaukee, WI 53072

    2beds
    1,199sqft
    : 
    $2,196/mo
    Get pre-qualified
    Condominium
    Built in 1993
    -- sqft lot
    $-- Zestimate®
    $244/sqft
    $299/mo HOA

    What's special

    Updated condo
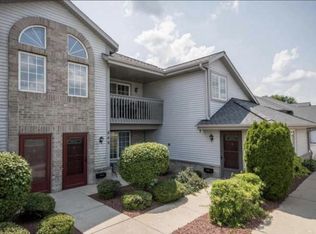
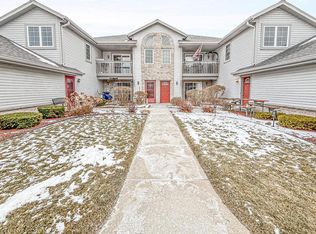
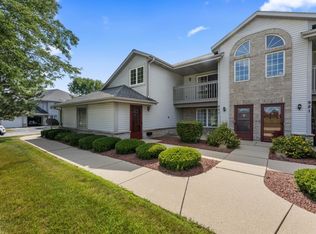
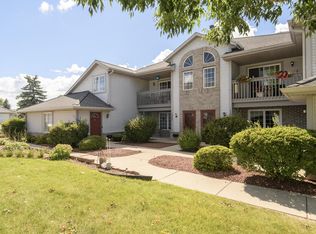
    Absolute pristine upper unit and truly move in ready! Welcome home to this lovingly cared for updated condo! This unit is impressive from the moment you walk thru the door! Every space has been meticulously cared for creating a fresh, inviting, clean and cozy atmosphere. Fireplace provides the perfect cozy vibe for those fall & winter days & nights, a rainy day or any day, alongside a movie with of course, some popcorn!! Walking distance to downtown Pewaukee, the beach dining, shopping and entertainment! Schedule your showing today this one will not last!!! All room sizes are approximate - buyer to verify. Again welcome home!
    20 hours
    |
    118
    |
    7
    |

    Zillow last checked:

    Listing updated:

    Listed by:

    Kristina Wudtke 262-893-2723,

    Berkshire Hathaway HomeServices Metro Realty

    Source: WIREX MLS,MLS#: 1977449MLS LogoOriginating MLS: Metro MLS

      Facts & features

      Interior

      Bedrooms & bathrooms
      • Bedrooms: 2
      • Bathrooms: 2
      • Full bathrooms: 2
      • Main level bedrooms: 2
      Primary bedroom
      • Level: Main
      • Area: 156
      • Dimensions: 12 x 13
      Bedroom 2
      • Level: Main
      • Area: 150
      • Dimensions: 15 x 10
      Bathroom
      • Features: Master Bedroom Bath: Tub/Shower Combo, Master Bedroom Bath, Shower Over Tub
      Dining room
      • Level: Main
      • Area: 110
      • Dimensions: 11 x 10
      Kitchen
      • Level: Main
      • Area: 120
      • Dimensions: 12 x 10
      Living room
      • Level: Main
      • Area: 308
      • Dimensions: 22 x 14
      Heating
      • Natural Gas, Forced Air
      Appliances
      • Included: Dishwasher, Dryer, Microwave, Oven, Refrigerator, Washer, Water Filtration Own, Water Softener
      Features
      • Basement: None / Slab
      Interior area
      • Total structure area: 1,199
      • Total interior livable area: 1,199 sqft

      Property

      Parking
      • Total spaces: 1
      • Parking features: Attached, Garage Door Opener, 1 Car
      • Attached garage spaces: 1
      Features
      • Levels: Two,1 Story
      • Stories: 2
      Details
      • Parcel number: 0883993153
      • Zoning: Residential

      Construction

      Type & style
      • Home type: Condo
      • Property subtype: Condominium
      Materials
      • Brick, Brick/Stone, Vinyl Siding
      Condition
      • 21+ Years
      • New construction: No
      • Year built: 1993

      Utilities & green energy

      • Sewer: Public Sewer
      • Water: Public

      Community & HOA

      HOA
      • Has HOA: Yes
      • Amenities included: Common Green Space
      • HOA fee: $299 monthly
      Location
      • Region: Pewaukee
      • Municipality: Pewaukee

      Financial & listing details

      • Price per square foot: $244/sqft
      • Annual tax amount: $2,752
      • Date on market: 8/23/2026
      • Inclusions: Refrigerator, Stove, Dishwasher, Microwave, Washer, Dryer, Water Softener(Owned), 2 Garage Door Openers
      • Exclusions: Sellers Personal Property

        Estimated market value

        Not available

        Estimated sales range

        Not available

        Not available

        Price history

        DateEventPrice
        8/23/2026Listed for sale$292,900$244/sqft
        Source: WIREX MLS #1977449 Report a problem

        Public tax history

        Tax history is unavailable.

        Monthly payment

        Est. payment

        Payment breakdown

        Explore the cost of this home by adjusting the details. Changes won't be saved.
        All calculations are estimates and provided by Zillow, Inc. for informational purposes only. Actual amounts may vary.
        HOA fees may include property taxes on listings classified as Co-Ops. Contact the listing agent and/or owner for fee details.
        See how much you could borrow to make a competitive offer.

        Climate risks

        Neighborhood: 53072

        Getting around

        11 / 100
        Car-Dependent
        28 / 100
        Somewhat Bikeable

        Nearby schools

        GreatSchools rating
        Schools provided by the listing agent
        • Middle: Asa Clark
        • High: Pewaukee
        • District: Pewaukee

        Source: WIREX MLS. This data may not be complete. We recommend contacting the local school district to confirm school assignments for this home.

        A local agent can set up tours, give advice and negotiate with sellers.

        Browse local experts

        Similar homes