Skip main navigation
Closed
  • $440,000

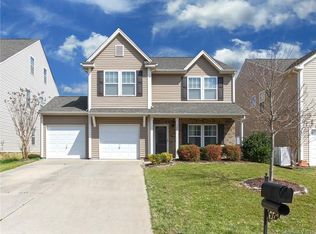
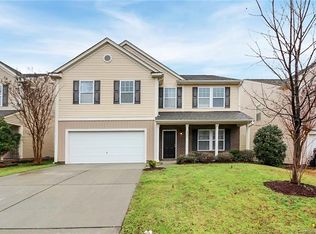
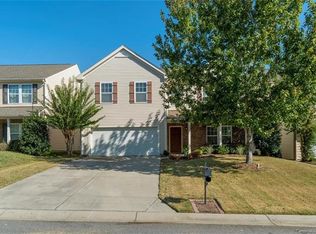
    1061 Regal Manor Ln, Fort Mill, SC 29715

    4beds
    2,970sqft
    Single Family Residence
    Built in 2009
    0.12 Acres Lot
    $438,200 Zestimate®
    $148/sqft
    $2,836 Estimated rent

    Home value

    $438,200

    Estimated sales range

    Not available

    $2,836/mo

    Zestimate® history
    Loading
    Loading...

    Owner options

    List your home for rent

    $2,836/mo

    Rent Zestimate®

    Find your next renter with Zillow Rental Manager. Plus, with online applications, you can quickly screen prospective tenants – for free.

    Learn more

    $2,836/mo

    Rent Zestimate®

    Refinance and save

    $2,726/mo

    Est. payment

    Refinancing to a lower rate could help reduce your monthly payments and save thousands over the life of the loan.

    See today's rates

    $2,726/mo

    Est. payment

    Explore your selling options

    Work with a Zillow partner agent

    Leverage their expertise and Zillow's premium Showcase listings to get your home seen by more buyers.

    Get started

    List with your own agent

    Get your home in front of millions of buyers by listing it on Zillow.

    Learn how to do it

    Sell it yourself

    Take full control of how buyers see your home on Zillow by listing For Sale by Owner (FSBO).

    List your home

    What's special

    Relaxing retreatFreshly painted throughoutSpacious layoutHuge primary bedroomOversized pantryCastle cabinets
    Located in a great Fort Mill location with an easy commute to Charlotte and the airport via I-77, this immaculate home is completely move-in ready and freshly painted throughout. Enjoy the benefit of highly sought-after Fort Mill Schools and low South Carolina taxes, with the added bonus of being able to walk to Sugar Creek Elementary. Shopping, dining, and everyday conveniences are just minutes away at Carolina Place Mall and Ballantyne. Inside, the kitchen features a tile backsplash, castle cabinets, and an oversized pantry, providing plenty of storage and functionality. The spacious layout continues upstairs to a huge primary bedroom, creating a relaxing retreat with plenty of room for a sitting area or workspace. This well-maintained home is in a prime location close to schools, shopping, and major commuting routes!

    Zillow last checked:

    Listing updated:

    Listing Provided by:

    Mike Morrell mike@dreamteamunited.com,

    Keller Williams Connected

    Bought with:

    Veronica Diquez

    Keller Williams South Park

    Source: Canopy MLS as distributed by MLS GRID,MLS#: 4352817MLS Logo

    Facts & features

    Interior

    Bedrooms & bathrooms
    • Bedrooms: 4
    • Bathrooms: 3
    • Full bathrooms: 2
    • 1/2 bathrooms: 1
    Primary bedroom
    • Level: Upper
    • Area: 328.79 Square Feet
    • Dimensions: 19' 3" X 17' 1"
    Bedroom s
    • Level: Upper
    • Area: 183.21 Square Feet
    • Dimensions: 11' 4" X 16' 2"
    Bedroom s
    • Level: Upper
    • Area: 255.44 Square Feet
    • Dimensions: 16' 9" X 15' 3"
    Bedroom s
    • Level: Upper
    • Area: 219.91 Square Feet
    • Dimensions: 14' 5" X 15' 3"
    Dining area
    • Level: Main
    • Area: 131.37 Square Feet
    • Dimensions: 16' 1" X 8' 2"
    Family room
    • Level: Main
    • Area: 378.65 Square Feet
    • Dimensions: 19' 8" X 19' 3"
    Kitchen
    • Level: Main
    • Area: 326.4 Square Feet
    • Dimensions: 19' 7" X 16' 8"
    Laundry
    • Level: Upper
    • Area: 70.81 Square Feet
    • Dimensions: 11' 4" X 6' 3"
    Living room
    • Level: Main
    • Area: 213.62 Square Feet
    • Dimensions: 19' 5" X 11' 0"
    Heating
    • Forced Air, Natural Gas
    Cooling
    • Central Air
    Appliances
    • Included: Gas Water Heater
    • Laundry: Electric Dryer Hookup, Upper Level, Washer Hookup
    Features
    • Pantry
    • Windows: Insulated Windows
    • Has basement: No
    Interior area
    • Total structure area: 2,970
    • Total interior livable area: 2,970 sqft
    • Finished area above ground: 2,970
    • Finished area below ground: 0

    Property

    Parking
    • Total spaces: 2
    • Parking features: Attached Garage, Garage Faces Front, Garage on Main Level
    • Attached garage spaces: 2
    Features
    • Levels: Two
    • Stories: 2
    • Patio & porch: Covered, Front Porch
    Lot
    • Size: 0.12 Acres
    Details
    • Parcel number: 7290000413
    • Zoning: PD
    • Special conditions: Standard

    Construction

    Type & style
    • Home type: SingleFamily
    • Architectural style: Transitional
    • Property subtype: Single Family Residence
    Materials
    • Vinyl
    • Foundation: Slab
    Condition
    • New construction: No
    • Year built: 2009

    Utilities & green energy

    • Sewer: Public Sewer
    • Water: Public

    Community & neighborhood

    Location
    • Region: Fort Mill
    • Subdivision: Regal Manor

    HOA & financial

    HOA
    • Has HOA: Yes
    • HOA fee: $170 quarterly

    Other

    Other facts
    • Listing terms: Cash,Conventional,FHA,USDA Loan,VA Loan
    • Road surface type: Concrete, Paved

    Price history

    DateEventPrice
    5/6/2026Sold$440,000+1.1%$148/sqft
    Source: Canopy MLS as distributed by MLS GRID #4352817 Report a problem
    4/6/2026Price change$435,000-3.3%$146/sqft
    Source: Canopy MLS as distributed by MLS GRID #4352817 Report a problem
    3/12/2026Listed for sale$450,000+128.4%$152/sqft
    Source: Canopy MLS as distributed by MLS GRID #4352817 Report a problem
    6/8/2009Sold$197,000$66/sqft
    Source: Public Record Report a problem

    Public tax history

    YearProperty taxesTax assessment
    2025$1,814 +17.8%$12,332 +15%
    2024$1,540 +3.2%$10,724
    2023$1,493 +0.9%$10,724
    2022$1,480 -41.2%$10,724
    2021$2,517 $10,724
    2020-- $10,724 +29.8%
    2019-- $8,260
    2018-- $8,260
    2017$819 $8,260
    2016$819 $8,260
    2014$819 $8,260 +6.7%
    2013$819 $7,740
    2012-- $7,740
    2010-- $7,740
    2009-- $7,740 +158%
    2008-- $3,000

    Find assessor info on the county website

    Neighborhood: 29715

    Nearby schools

    GreatSchools rating
    Schools provided by the listing agent
    • Elementary: Sugar Creek
    • Middle: Fort Mill
    • High: Nation Ford

    Source: Canopy MLS as distributed by MLS GRID. This data may not be complete. We recommend contacting the local school district to confirm school assignments for this home.

    Get a cash offer in 3 minutes
    Find out how much your home could sell for in as little as 3 minutes with a no-obligation cash offer.
    Estimated market value
    $438,200
    Get a cash offer in 3 minutes
    Find out how much your home could sell for in as little as 3 minutes with a no-obligation cash offer.
    Estimated market value
    $438,200