Welcome to 1061 Regis, a beautifully remodeled single story home located in the peaceful and centrally located community of The Colony in Tustin. Single stories are difficult to find, especially in a location so centralized as this home. Take advantage of all Tustin has to offer; parks, parades, restaurants, entertainment, and fantastic schools, to name a few. This home is an entertainer's dream, with space inside and out to host family, friends, and neighbors. Inside, all are immediately taken with the high vaulted ceilings, exposed beams creating visual elements of grandeur, and natural illumination throughout, a sweet sentiment brought in by natural light and warmth to create a positive energy and aura of spaciousness larger than what the square footage would suggest. The rooms are refreshed and well situated, with two beyond the atrium, while the primary bedroom sits up front. The vaulted ceilings in the primary bedroom, along with spacious walk-in closet and primary bathroom with dual vanities, step in shower, and separate soaker tub complete the owner centric design of elevated living. Enjoy peaceful evenings by the fireplace, a multi-course dinner in the splendid dining room, or create the perfect meal in the light and bright kitchen updated with refreshed cabinets, contrasting countertops, and newly updated and upgraded stainless steel appliances. Don't want to cook? Maybe enjoy a treat or a coffee is all in the south facing breakfast nook. Outside, this home has the largest lot in the entire community by tremendous margin. A blank canvas, dotted throughout with mature trees and vegetation, has myriad opportunities to create the most ideal outdoor living and outdoor loving spaces, comfortable enough for an intimate evening, or vast enough to entertain the entire community of the Colony for an evening of fun and friendship. Become the second owner of this beautiful property. Come see today, and enjoy what makes this home special.
Sold for $1,212,500
Listed by: First Team Real Estate • Lars Nordstrom • Contact: 714-345-8579
Bought with: First Team Real Estate
Tax assessed value
$1,212,500
1061 Regis Way, Tustin, CA 92780
3beds
1,546sqft
Single Family Residence
Built in 1976
8,000 Square Feet Lot
$1,209,700 Zestimate®
$784/sqft
$4,533 Estimated rent
Home value
$1,209,700
$1.11M - $1.32M
$4,533/mo
Zestimate® history
Owner options
List your home for rent
$4,533/mo
Rent Zestimate®
Find your next renter with Zillow Rental Manager. Plus, with online applications, you can quickly screen prospective tenants – for free.
$4,533/mo
Rent Zestimate®
Refinance and save
$8,768/mo
Est. payment
Refinancing to a lower rate could help reduce your monthly payments and save thousands over the life of the loan.
$8,768/mo
Est. payment
Explore your selling options
Work with a Zillow partner agent
Leverage their expertise and Zillow's premium Showcase listings to get your home seen by more buyers.
Get startedList with your own agent
Get your home in front of millions of buyers by listing it on Zillow.
Learn how to do itSell it yourself
Take full control of how buyers see your home on Zillow by listing For Sale by Owner (FSBO).
List your homeWhat's special
Remodeled single story homeMature trees and vegetationLight and bright kitchenSpacious walk-in closetSplendid dining roomNatural illuminationStep in shower
Zillow last checked:
Listing updated:
Listed by:
Lars Nordstrom DRE #01768982 714-345-8579,
First Team Real Estate,
Alisha Tasch DRE #02060799 714-974-9191,
First Team Real Estate
Bought with:
Mike Betts, DRE #02199698
First Team Real Estate
Source: CRMLS,MLS#: PW25148974 Originating MLS: California Regional MLS
Originating MLS: California Regional MLSFacts & features
Interior
Bedrooms & bathrooms
- Bedrooms: 3
- Bathrooms: 2
- Full bathrooms: 2
- Main level bathrooms: 2
- Main level bedrooms: 3
Rooms
- Room types: Bedroom, Living Room, Primary Bathroom, Primary Bedroom, Other
Primary bedroom
- Features: Main Level Primary
Primary bedroom
- Features: Primary Suite
Bedroom
- Features: All Bedrooms Down
Bedroom
- Features: Bedroom on Main Level
Bathroom
- Features: Bathtub, Dual Sinks, Separate Shower, Tub Shower
Other
- Features: Walk-In Closet(s)
Heating
- Central, Fireplace(s)
Cooling
- Central Air
Appliances
- Included: Double Oven, Dishwasher, Electric Oven, Gas Cooktop, Range Hood
- Laundry: In Garage
Features
- Breakfast Area, Cathedral Ceiling(s), Recessed Lighting, All Bedrooms Down, Bedroom on Main Level, Main Level Primary, Primary Suite, Walk-In Closet(s)
- Flooring: Carpet, Tile, Wood
- Doors: Double Door Entry
- Windows: Wood Frames
- Has fireplace: Yes
- Fireplace features: Living Room
- Common walls with other units/homes: 1 Common Wall
Interior area
- Total interior livable area: 1,546 sqft
Property
Parking
- Total spaces: 2
- Parking features: Direct Access, Garage Faces Front, Garage
- Attached garage spaces: 2
Features
- Levels: One
- Stories: 1
- Entry location: Front
- Patio & porch: Rear Porch
- Pool features: Association
- Has spa: Yes
- Spa features: Association
- Fencing: Block,Wood
- View description: None
Lot
- Size: 8,000 Square Feet
- Features: Back Yard, Front Yard, Sprinkler System, Yard
Details
- Parcel number: 50103121
- Special conditions: Probate Listing
Construction
Type & style
- Home type: SingleFamily
- Property subtype: Single Family Residence
- Attached to another structure: Yes
Materials
- Stucco, Wood Siding
- Foundation: Slab
- Roof: Tile
Condition
- Updated/Remodeled
- New construction: No
- Year built: 1976
Utilities & green energy
- Electric: 220 Volts in Kitchen
- Sewer: Public Sewer
- Water: Public
- Utilities for property: Electricity Connected, Natural Gas Connected, Sewer Connected, Water Connected
Community & HOA
Community
- Features: Street Lights, Suburban
- Security: Carbon Monoxide Detector(s), Fire Detection System, Smoke Detector(s)
- Subdivision: Colony (Clny)
HOA
- Has HOA: Yes
- Amenities included: Maintenance Grounds, Pool, Spa/Hot Tub, Tennis Court(s)
- HOA fee: $525 monthly
- HOA name: La Colina
- HOA phone: 866-473-2573
Location
- Region: Tustin
Financial & listing details
- Price per square foot: $784/sqft
- Tax assessed value: $1,212,500
- Date on market: 7/8/2025
- Cumulative days on market: 17 days
- Listing terms: Cash,Cash to New Loan,Conventional,FHA
Price history
| Date | Event | Price |
|---|---|---|
| 8/25/2025 | Sold | $1,212,500+2.1%$784/sqft |
Source:  CRMLS #PW25148974 Report a problem CRMLS #PW25148974 Report a problem | ||
| 8/13/2025 | Pending sale | $1,188,000$768/sqft |
Source: CRMLS #PW25148974 Report a problem | ||
| 7/28/2025 | Contingent | $1,188,000$768/sqft |
Source: CRMLS #PW25148974 Report a problem | ||
| 7/8/2025 | Listed for sale | $1,188,000$768/sqft |
Source: CRMLS #PW25148974 Report a problem | ||
Public tax history
| Year | Property taxes | Tax assessment |
|---|---|---|
| 2026 | -- | $1,212,500 +643.2% |
| 2025 | $2,336 +8.4% | $163,140 +2% |
| 2024 | $2,154 +3% | $159,942 +2% |
| 2023 | $2,091 +2.2% | $156,806 +2% |
| 2022 | $2,045 +1.9% | $153,732 +2% |
| 2021 | $2,007 +0.6% | $150,718 +1% |
| 2020 | $1,994 | $149,173 +2% |
| 2019 | $1,994 +2.1% | $146,249 +2% |
| 2018 | $1,953 +3.3% | $143,382 +2% |
| 2017 | $1,890 | $140,571 +2% |
| 2016 | $1,890 +1.7% | $137,815 +1.5% |
| 2015 | $1,858 -2.3% | $135,745 +2% |
| 2014 | $1,902 | $133,086 +0.5% |
| 2013 | -- | $132,485 +2% |
| 2012 | -- | $129,888 +2% |
| 2011 | -- | $127,342 +0.8% |
| 2010 | -- | $126,391 -0.2% |
| 2009 | -- | $126,692 +2% |
| 2008 | -- | $124,208 +2% |
| 2007 | -- | $121,773 +2% |
| 2006 | -- | $119,386 +2% |
| 2005 | -- | $117,046 +2% |
| 2004 | -- | $114,751 +1.9% |
| 2003 | -- | $112,648 +2% |
| 2002 | -- | $110,440 +2% |
| 2001 | $1,113 +2.5% | $108,275 +2% |
| 2000 | $1,085 | $106,152 |
Find assessor info on the county website
Neighborhood: 92780
Nearby homes
- $1,056,4003 bd2 ba1.5k sqft1051 Regis Way, Tustin, CA 92780Off Market
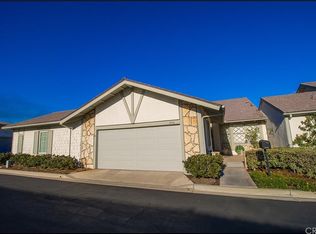
- $1,206,0003 bd2 ba1.5k sqft1071 Regis Way, Tustin, CA 92780Off Market
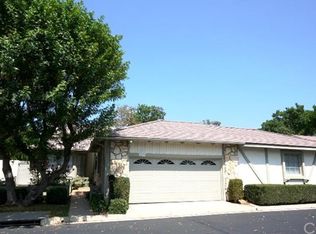
- $1,041,9003 bd2 ba1.5k sqft1045 Regis Way, Tustin, CA 92780Off Market
- $1,254,7003 bd2 ba1.5k sqft1081 Regis Way, Tustin, CA 92780Off Market
- $1,113,0003 bd2 ba1.5k sqft1041 Regis Way, Tustin, CA 92780Off Market
- $1,010,8002 bd2 ba1.5k sqft1062 Regis Way, Tustin, CA 92780Off Market
- $1,054,1003 bd2 ba1.5k sqft1066 Regis Way, Tustin, CA 92780Off Market
- $1,111,7003 bd2 ba1.5k sqft1052 Regis Way, Tustin, CA 92780Off Market
Nearby schools
GreatSchools rating
- 10/10Red Hill Elementary SchoolGrades: K-5Distance: 0.6 mi
- 7/10Hewes Middle SchoolGrades: 6-8Distance: 1.1 mi
- 9/10Foothill High SchoolGrades: 9-12Distance: 0.8 mi
Schools provided by the listing agent
- Elementary: Red Hill
- Middle: Hewes
- High: Foothill
Source: CRMLS. This data may not be complete. We recommend contacting the local school district to confirm school assignments for this home.
Get a cash offer in 3 minutes
Find out how much your home could sell for in as little as 3 minutes with a no-obligation cash offer.
Estimated market value
$1,209,700
Get a cash offer in 3 minutes
Find out how much your home could sell for in as little as 3 minutes with a no-obligation cash offer.
Estimated market value
$1,209,700
- California
- Orange County
- North Tustin
- 92780
- 1061 Regis Way
