Welcome to 1061 S Kelsey Ave, a delightful 3-bedroom, 1-bathroom home nestled in the Lorraine Park neighborhood on Evansville's east side. This property offers a cozy and inviting living space, catering to both families and those seeking the comfort of a single-story residence. Upon arrival, you'll be welcomed by the home's warm and inviting ambiance. The true gem of this home is the living room, boasting expansive windows that drench the room in natural light, creating an open and airy atmosphere. The galley kitchen efficiently caters to your culinary needs, utilizing every inch of available space. Vinyl plank flooring flows throughout the house, contributing a contemporary touch while making cleaning and maintenance a breeze. A highlight of this property is the roomy laundry and utility area, providing practicality and additional storage solutions to meet your household requirements. Each of the three bedrooms has been thoughtfully appointed, complete with closets and ceiling fans featuring lights for added comfort and convenience. These bedrooms share a well-placed full bathroom, ensuring easy accessibility and privacy. The spacious backyard is a serene outdoor retreat, shaded by mature trees, offering a sense of tranquility and escape. A wooden privacy fence encloses the yard, delivering a secure and intimate setting for outdoor activities and relaxation. Two covered patios serve as ideal spots for alfresco dining, entertaining guests, or simply unwinding in the open air. A detached 1-car garage offers shelter for your vehicle and extra storage space for your belongings. This charming home is situated on a corner lot, elevating its curb appeal and providing extra space that imparts an open and airy feel to the property. 1061 S Kelsey Ave is perfectly positioned in the family-friendly Lorraine Park neighborhood, renowned for its convenience and welcoming community. Residents benefit from easy access to nearby schools, parks, shopping, and dining establishments, creating an ideal locale for comfortable living. Don't miss the chance to make this cozy and meticulously maintained home your very own!
Closed
$124,900
1061 S Kelsey Ave, Evansville, IN 47714
3beds
875sqft
Single Family Residence
Built in 1955
8,712 Square Feet Lot
$148,400 Zestimate®
$--/sqft
$1,288 Estimated rent
Home value
$148,400
$139,000 - $157,000
$1,288/mo
Zestimate® history
Owner options
List your home for rent
$1,288/mo
Rent Zestimate®
Find your next renter with Zillow Rental Manager. Plus, with online applications, you can quickly screen prospective tenants – for free.
$1,288/mo
Rent Zestimate®
Refinance and save
$604/mo
Est. payment
Refinancing to a lower rate could help reduce your monthly payments and save thousands over the life of the loan.
$604/mo
Est. payment
Explore your selling options
Work with a Zillow partner agent
Leverage their expertise and Zillow's premium Showcase listings to get your home seen by more buyers.
Get startedList with your own agent
Get your home in front of millions of buyers by listing it on Zillow.
Learn how to do itSell it yourself
Take full control of how buyers see your home on Zillow by listing For Sale by Owner (FSBO).
List your homeWhat's special
Spacious backyardExtra spaceGalley kitchenAlfresco diningRoomy laundryMature trees
Zillow last checked:
Listing updated:
Listed by:
Trae Dauby Cell:812-777-4611,
Dauby Real Estate
Bought with:
Richard MacPherson, RB14031764
KELLER WILLIAMS CAPITAL REALTY
Source: IRMLS,MLS#: 202341077
Facts & features
Interior
Bedrooms & bathrooms
- Bedrooms: 3
- Bathrooms: 1
- Full bathrooms: 1
- Main level bedrooms: 3
Bedroom 1
- Level: Main
Bedroom 2
- Level: Main
Kitchen
- Level: Main
- Area: 96
- Dimensions: 12 x 8
Living room
- Level: Main
- Area: 216
- Dimensions: 12 x 18
Heating
- Forced Air
Cooling
- Central Air
Appliances
- Laundry: Main Level
Features
- Ceiling Fan(s), Laminate Counters, Tub/Shower Combination
- Flooring: Vinyl
- Has basement: No
- Has fireplace: No
Interior area
- Total structure area: 1,750
- Total interior livable area: 875 sqft
- Finished area above ground: 875
- Finished area below ground: 0
Property
Parking
- Total spaces: 1
- Parking features: Detached, Concrete
- Garage spaces: 1
- Has uncovered spaces: Yes
Features
- Levels: One
- Stories: 1
- Patio & porch: Covered
- Fencing: Picket,Privacy,Wood
Lot
- Size: 8,712 Square Feet
- Dimensions: 65X132
- Features: Corner Lot, Level, 0-2.9999, Landscaped
Details
- Parcel number: 820634015059.009027
Construction
Type & style
- Home type: SingleFamily
- Architectural style: Ranch
- Property subtype: Single Family Residence
Materials
- Metal Siding
- Foundation: Slab
Condition
- New construction: No
- Year built: 1955
Utilities & green energy
- Sewer: Public Sewer
- Water: Public
Community & HOA
Community
- Subdivision: Sterling Downs
Location
- Region: Evansville
Financial & listing details
- Tax assessed value: $70,500
- Annual tax amount: $506
- Date on market: 1/19/2024
- Listing terms: Cash,Conventional,FHA,VA Loan
Price history
| Date | Event | Price |
|---|---|---|
| 1/17/2024 | Sold | $124,900 |
Source:  IRMLS #202341077 Report a problem IRMLS #202341077 Report a problem | ||
| 11/27/2023 | Pending sale | $124,900 |
Source: IRMLS #202341077 Report a problem | ||
| 11/22/2023 | Price change | $124,900-3.8% |
Source: IRMLS #202341077 Report a problem | ||
| 11/8/2023 | Listed for sale | $129,900+46.8% |
Source: IRMLS #202341077 Report a problem | ||
| 7/24/2020 | Sold | $88,500+4.2%$101/sqft |
Source: Agent Provided Report a problem | ||
| 6/16/2020 | Listed for sale | $84,900$97/sqft |
Source: SOHN & ASSOCIATES, LTD. #202020949 Report a problem | ||
| 6/16/2020 | Pending sale | $84,900$97/sqft |
Source: SOHN & ASSOCIATES, LTD. #202020949 Report a problem | ||
| 6/6/2020 | Listed for sale | $84,900+169.5%$97/sqft |
Source: SOHN & ASSOCIATES, LTD. #202020949 Report a problem | ||
| 11/19/2019 | Sold | $31,500$36/sqft |
Source: Public Record Report a problem | ||
Public tax history
| Year | Property taxes | Tax assessment |
|---|---|---|
| 2025 | $505 -9.4% | $70,500 +15.4% |
| 2024 | $557 +10% | $61,100 +2.3% |
| 2023 | $506 +1.9% | $59,700 -0.7% |
| 2022 | $497 -13.5% | $60,100 +6.7% |
| 2021 | $574 +23.5% | $56,300 |
| 2020 | $465 +1.7% | $56,300 |
| 2019 | $457 +9.8% | $56,300 |
| 2018 | $416 +3.2% | $56,300 +7.6% |
| 2017 | $403 | $52,300 |
| 2016 | $403 +0.7% | $52,300 -0.2% |
| 2014 | $400 +0.2% | $52,400 -18.3% |
| 2013 | $399 -18.6% | $64,100 +9.8% |
| 2012 | $491 +34.7% | $58,400 +1.6% |
| 2011 | $365 +7% | $57,500 |
| 2010 | $341 +10.7% | $57,500 |
| 2009 | $308 | $57,500 -7.7% |
| 2008 | -- | $62,300 +1.1% |
| 2007 | -- | $61,600 |
| 2006 | -- | -- |
| 2003 | -- | $19,900 |
| 2001 | -- | $19,900 |
Find assessor info on the county website
Neighborhood: Lorraine Park
Nearby homes
- $144,7002 bd1 ba1.1k sqft1063 S Kelsey Ave, Evansville, IN 47714Off Market

- $151,9002 bd1 ba900 sqft2108 Jefferson Ave, Evansville, IN 47714Off Market
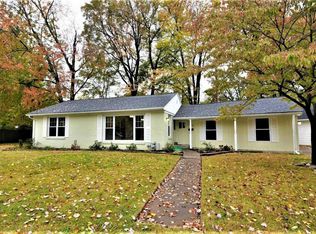
- $125,5003 bd1 ba1k sqft1059 S Kelsey Ave, Evansville, IN 47714Off Market
- $184,1003 bd2 ba1.3k sqft2147 Jefferson Ave, Evansville, IN 47714Off Market
- $172,9003 bd1 ba1.4k sqft1066 S Spring St, Evansville, IN 47714Off Market
- $117,6003 bd1 ba1.2k sqft2107 Jefferson Ave, Evansville, IN 47714Off Market
- $180,1003 bd1 ba1.4k sqft1070 S Spring St, Evansville, IN 47714Off Market
- $165,4003 bd2 ba1.2k sqft1062 S Spring St, Evansville, IN 47714Off Market
Nearby schools
GreatSchools rating
- 4/10Dexter Elementary SchoolGrades: PK-5Distance: 0.7 mi
- 4/10Washington Middle SchoolGrades: 6-8Distance: 0.3 mi
- 3/10Benjamin Bosse High SchoolGrades: PK-12Distance: 0.8 mi
Schools provided by the listing agent
- Elementary: Dexter
- Middle: Washington
- High: Bosse
- District: Evansville-Vanderburgh School Corp.
Source: IRMLS. This data may not be complete. We recommend contacting the local school district to confirm school assignments for this home.


Get pre-qualified for a loan
At Zillow Home Loans, we can pre-qualify you in as little as 5 minutes with no impact to your credit score.An equal housing lender. NMLS #10287.
Sell for more on Zillow
Get a Zillow Showcase℠ listing at no additional cost and you could sell for .
$148,400
2% more
+$2,968
With Zillow Showcase(estimated)
$151,368
- Indiana
- Vanderburgh County
- Evansville
- 47714
- Lorraine Park
- 1061 S Kelsey Ave
Nearby cities
Nearby neighborhoods
Nearby zip codes
Other Evansville Topics
