Homesite 73 is the Camden plan at Artisan at Riverstone, a two-story home, thoughtfully designed to provide an exceptional living experience. Key Features Include:Gourmet kitchen layoutBrushed nickel finishesStainless steel appliances including stovetop and dishwasher
For sale
Price increase: $40K (9/24)
$565,295
1061 S Talus Way, Madera, CA 93636
4beds
3baths
2,367sqft
Residential, Single Family Residence
Built in ----
5,349 Square Feet Lot
$-- Zestimate®
$239/sqft
$125/mo HOA
What's special
Gourmet kitchen layoutBrushed nickel finishesStainless steel appliances
- 11 days
- 49
- 2
Likely to sell faster than
Zillow last checked:
Listing updated:
Listed by:
Sharron Parker DRE #01399691 559-481-9488,
Trumark Construction Services
Source: Fresno MLS,MLS#: 655742Originating MLS: Fresno MLS
Facts & features
Interior
Bedrooms & bathrooms
- Bedrooms: 4
- Bathrooms: 3
Primary bedroom
- Area: 0
- Dimensions: 0 x 0
Bedroom 1
- Area: 0
- Dimensions: 0 x 0
Bedroom 2
- Area: 0
- Dimensions: 0 x 0
Bedroom 3
- Area: 0
- Dimensions: 0 x 0
Bedroom 4
- Area: 0
- Dimensions: 0 x 0
Bathroom
- Features: Tub/Shower, Shower, Tub
Dining room
- Area: 0
- Dimensions: 0 x 0
Family room
- Area: 0
- Dimensions: 0 x 0
Kitchen
- Features: Eat-in Kitchen, Breakfast Bar, Pantry
- Area: 0
- Dimensions: 0 x 0
Living room
- Area: 0
- Dimensions: 0 x 0
Basement
- Area: 0
Heating
- Has Heating (Unspecified Type)
Cooling
- 13+ SEER A/C, Central Air
Appliances
- Included: Built In Range/Oven, Gas Appliances, Disposal, Dishwasher, Microwave, Refrigerator
- Laundry: Inside, Upper Level
Features
- Loft
- Flooring: Carpet, Tile
- Windows: Double Pane Windows
- Has fireplace: No
Interior area
- Total structure area: 2,367
- Total interior livable area: 2,367 sqft
Property
Parking
- Total spaces: 2
- Parking features: Garage - Attached
- Attached garage spaces: 2
Features
- Levels: Two
- Stories: 2
- Patio & porch: Uncovered, Concrete
- Has private pool: Yes
- Pool features: Fenced, Community, Grassy Area, In Ground
- Fencing: Fenced
Lot
- Size: 5,349 Square Feet
- Dimensions: 107 deep
- Features: Urban, Sprinklers Auto
Details
- Parcel number: NEW/UNDER CONSTRUCTION/NA
Construction
Type & style
- Home type: SingleFamily
- Architectural style: Contemporary
- Property subtype: Residential, Single Family Residence
Materials
- Stucco
- Foundation: Concrete
- Roof: Tile
Details
- Builder name: Riverstone - Artisan By Trumark Homes
Utilities & green energy
- Electric: On
- Sewer: Public Sewer
- Water: Public
- Utilities for property: Public Utilities
Green energy
- Energy generation: Solar
Community & HOA
HOA
- Has HOA: Yes
- Amenities included: Pool, Clubhouse, Fitness Center, Green Area, Security, Playground
- HOA fee: $125 monthly
Location
- Region: Madera
Financial & listing details
- Price per square foot: $239/sqft
- Date on market: 9/23/2026
- Cumulative days on market: 3 days
- Listing agreement: Exclusive Right To Sell
Estimated market value
Not available
Estimated sales range
Not available
Not available
Price history
| Date | Event | Price |
|---|---|---|
| 10/3/2026 | Listed for sale | $565,295$239/sqft |
Source: Fresno MLS #655742 Report a problem | ||
| 9/25/2026 | Pending sale | $565,295$239/sqft |
Source: Fresno MLS #655742 Report a problem | ||
| 9/24/2026 | Price change | $565,295+7.6%$239/sqft |
Source: Fresno MLS #655742 Report a problem | ||
| 8/6/2026 | Price change | $525,295-7.1%$222/sqft |
Source:  Trumark Homes Report a problem Trumark Homes Report a problem | ||
| 7/29/2026 | Price change | $565,295-1.7%$239/sqft |
Source: Trumark Homes Report a problem | ||
| 5/21/2026 | Price change | $575,295+3.6%$243/sqft |
Source: Trumark Homes Report a problem | ||
| 4/28/2026 | Listed for sale | $555,560$235/sqft |
Source: Trumark Homes Report a problem | ||
| 4/21/2026 | Listing removed | $555,560$235/sqft |
Source: Trumark Homes Report a problem | ||
| 3/28/2026 | Listed for sale | $555,560$235/sqft |
Source: Trumark Homes Report a problem | ||
Public tax history
Tax history is unavailable.
Monthly payment
Est. payment
Payment breakdown
Explore the cost of this home by adjusting the details. Changes won't be saved.Climate risks
Neighborhood: 93636
Nearby schools
Schools provided by the listing agent
- Elementary: Stone Creek
- Middle: Ranchos
- High: Liberty
Source: Fresno MLS. This data may not be complete. We recommend contacting the local school district to confirm school assignments for this home.

Similar homes
- $588,4934 bd4 ba3.1k sqft1053 S Talus Way, Madera, CA 93636New Construction
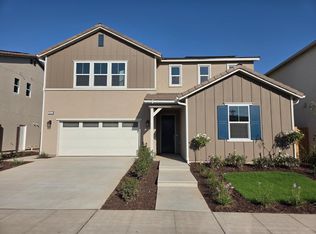 Fresno MLS
 - $533,0004 bd2 ba2k sqft1863 S Sandbar Way, Madera, CA 93636New Construction
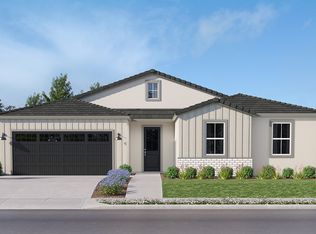 Lennar Homes
 - from $547,4903 bd2 ba2.1k sqftThompson Plan, Artisan at Riverstone, Madera, CA 93636New Construction
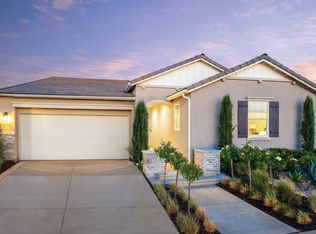 Trumark Homes
 - $661,6074 bd3 ba2.6k sqft1162 Milestone Rd W, Madera, CA 93636New Construction
 Trumark Homes
