Just minutes from Downtown Los Altos, the Los Altos Golf & Country Club, and Rancho San Antonio Park with its scenic trails, this classic move-in ready home offers the perfect balance of convenience and tranquility.
Mature trees and a handsome masonry wall create a sense of privacy and serenity at the front entry, while a charming water feature by the door sets a welcoming tone.
Set on a 10,000+ sq ft of beautifully landscaped lot, this 2,800+ sq ft residence features 5 bedrooms and 2.5 bathrooms, filled with natural light and timeless character. The main level features the primary suite and a second bedroom currently used as an office, along with a formal living room, elegant dining room, inviting family room with built-in bookcases, and a bonus gym by the garage. They open to the lush, private backyard retreat with mature landscaping. An outdoor BBQ enhances the setting, perfect for both entertaining and everyday relaxation.
Highlights include a top-of-the-line Presidential TL roof (installed with permits in August 2025) and a prime location close to shopping and amenities.
Served by top-rated Montclaire Elementary, Cupertino MS, and Homestead HS, this exceptional property combines timeless charm, modern comfort, and a prime Los Altos location, a perfect place to call home.
Sold for $3,745,000
$3,745,000
1061 Saint Joseph Ave, Los Altos, CA 94024
5beds
2,839sqft
Single Family Residence, Residential
Built in 1967
10,767 Square Feet Lot
$3,671,100 Zestimate®
$1,319/sqft
$7,807 Estimated rent
Home value
$3,671,100
$3.38M - $4.00M
$7,807/mo
Zestimate® history
Owner options
List your home for rent
$7,807/mo
Rent Zestimate®
Find your next renter with Zillow Rental Manager. Plus, with online applications, you can quickly screen prospective tenants – for free.
$7,807/mo
Rent Zestimate®
Refinance and save
$23,643/mo
Est. payment
Refinancing to a lower rate could help reduce your monthly payments and save thousands over the life of the loan.
$23,643/mo
Est. payment
Explore your selling options
Work with a Zillow partner agent
Leverage their expertise and Zillow's premium Showcase listings to get your home seen by more buyers.
Get startedList with your own agent
Get your home in front of millions of buyers by listing it on Zillow.
Learn how to do itSell it yourself
Take full control of how buyers see your home on Zillow by listing For Sale by Owner (FSBO).
List your homeWhat's special
Timeless characterMature treesCharming water featureBuilt-in bookcasesNatural lightPrimary suiteElegant dining room
Zillow last checked:
Listing updated:
Listed by:
Mansour Moussavian 01783065 408-313-3897,
Compass 650-941-1111
Bought with:
Nicholas Delis, 01209680
Compass
Source: MLSListings Inc,MLS#: ML82018826
Facts & features
Interior
Bedrooms & bathrooms
- Bedrooms: 5
- Bathrooms: 3
- Full bathrooms: 2
- 1/2 bathrooms: 1
Bedroom
- Features: GroundFloorBedroom, WalkinCloset, PrimaryBedroomonGroundFloor, BedroomonGroundFloor2plus
Bathroom
- Features: OversizedTub
Dining room
- Features: BreakfastNook, EatinKitchen, FormalDiningRoom
Family room
- Features: SeparateFamilyRoom
Kitchen
- Features: _220VoltOutlet, Countertop_SolidSurfceCorian, ExhaustFan, Pantry
Heating
- Central Forced Air Gas
Cooling
- Central Air
Appliances
- Included: Electric Cooktop, Dishwasher, Exhaust Fan, Freezer, Disposal, Range Hood, Ice Maker, Microwave, Built In Oven, Electric Oven, Self Cleaning Oven, Refrigerator, Dryer, Washer
- Laundry: In Utility Room
Features
- Flooring: Carpet, Hardwood, Tile, Vinyl Linoleum
- Number of fireplaces: 2
- Fireplace features: Family Room, Living Room
Interior area
- Total structure area: 2,839
- Total interior livable area: 2,839 sqft
Property
Parking
- Total spaces: 2
- Parking features: Attached, On Street
- Attached garage spaces: 2
Features
- Stories: 2
- Exterior features: Back Yard, Barbecue, Fenced, Courtyard, Drought Tolerant Plants
- Fencing: Wood
Lot
- Size: 10,767 Square Feet
Details
- Additional structures: Pergola
- Parcel number: 34210099
- Zoning: R110
- Special conditions: Standard
Construction
Type & style
- Home type: SingleFamily
- Property subtype: Single Family Residence, Residential
Materials
- Foundation: Concrete Perimeter, Pillar/Post/Pier, Slab, Crawl Space, Mudsill, Reinforced Concrete
- Roof: Composition, Shingle
Condition
- New construction: No
- Year built: 1967
Utilities & green energy
- Gas: IndividualGasMeters, NaturalGas, PublicUtilities
- Water: Public
- Utilities for property: Natural Gas Available, Public Utilities, Water Public
Community & HOA
Location
- Region: Los Altos
Financial & listing details
- Price per square foot: $1,319/sqft
- Tax assessed value: $230,517
- Annual tax amount: $3,649
- Date on market: 8/21/2025
- Listing agreement: ExclusiveAgency
- Listing terms: CashorConventionalLoan
Price history
| Date | Event | Price |
|---|---|---|
| 9/30/2025 | Sold | $3,745,000-1.3%$1,319/sqft |
Source:  MLSListings Inc #ML82018826 Report a problem MLSListings Inc #ML82018826 Report a problem | ||
| 9/2/2025 | Pending sale | $3,795,000$1,337/sqft |
Source: MLSListings Inc #ML82018826 Report a problem | ||
| 8/21/2025 | Listed for sale | $3,795,000$1,337/sqft |
Source: MLSListings Inc #ML82018826 Report a problem | ||
Public tax history
| Year | Property taxes | Tax assessment |
|---|---|---|
| 2025 | $3,649 +8% | $230,517 +2% |
| 2024 | $3,379 -4.8% | $225,998 +2% |
| 2023 | $3,548 +11.1% | $221,568 +2% |
| 2022 | $3,193 +1.6% | $217,225 +2% |
| 2021 | $3,143 +2.6% | $212,966 +1% |
| 2020 | $3,062 | $210,784 +2% |
| 2019 | $3,062 +1.2% | $206,652 +2% |
| 2018 | $3,025 | $202,601 +2% |
| 2017 | $3,025 +0.5% | $198,630 +2% |
| 2016 | $3,009 +0.8% | $194,737 +1.5% |
| 2015 | $2,985 +5.2% | $191,813 +2% |
| 2014 | $2,837 | $188,057 +0.5% |
| 2013 | -- | $187,208 +2% |
| 2012 | -- | $183,538 +2% |
| 2011 | -- | $179,940 +0.8% |
| 2010 | -- | $178,596 -0.2% |
| 2009 | -- | $179,021 +2% |
| 2008 | -- | $175,512 +2% |
| 2007 | -- | $172,071 +2% |
| 2006 | -- | $168,698 +2% |
| 2005 | -- | $165,391 +2% |
| 2004 | -- | $162,149 +1.9% |
| 2003 | -- | $159,178 +2% |
| 2002 | -- | $156,058 +2% |
| 2001 | -- | $152,999 |
Find assessor info on the county website
Neighborhood: 94024
Nearby homes
- $4,039,3005 bd3 ba2.6k sqft2080 Huntington Ln, Los Altos, CA 94024Off Market
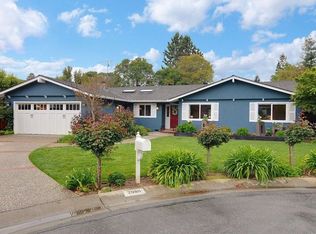
- $4,391,2005 bd3 ba3.1k sqft2090 Huntington Ln, Los Altos, CA 94024Off Market
- $3,348,1003 bd2 ba1.7k sqft1062 Saint Joseph Ave, Los Altos, CA 94024Off Market
- $3,968,2005 bd2 ba2.4k sqft2081 Robin Hood Ln, Los Altos, CA 94024Off Market
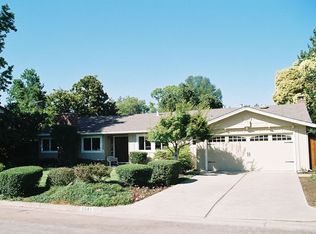
- $3,910,0003 bd2 ba2.8k sqft1299 Eva Ave, Los Altos, CA 94024Off Market
- $3,440,2003 bd2 ba2k sqft1072 Saint Joseph Ave, Los Altos, CA 94024Off Market
- $3,767,8005 bd2 ba2.8k sqft2070 Huntington Ln, Los Altos, CA 94024Off Market
- $4,046,8005 bd3 ba2.5k sqft1054 Saint Joseph Ave, Los Altos, CA 94024Off Market
Nearby schools
GreatSchools rating
- 9/10Montclaire Elementary SchoolGrades: K-5Distance: 0.2 mi
- 9/10Cupertino Middle SchoolGrades: 6-8Distance: 1.6 mi
- 10/10Homestead High SchoolGrades: 9-12Distance: 2.1 mi
Schools provided by the listing agent
- Elementary: MontclaireElementary
- Middle: CupertinoMiddle
- High: HomesteadHigh
- District: CupertinoUnion
Source: MLSListings Inc. This data may not be complete. We recommend contacting the local school district to confirm school assignments for this home.
Get a cash offer in 3 minutes
Find out how much your home could sell for in as little as 3 minutes with a no-obligation cash offer.
Estimated market value
$3,671,100
Get a cash offer in 3 minutes
Find out how much your home could sell for in as little as 3 minutes with a no-obligation cash offer.
Estimated market value
$3,671,100
- California
- Santa Clara County
- Los Altos
- 94024
- 1061 Saint Joseph Ave
Nearby cities
Nearby neighborhoods
Nearby zip codes
Other Los Altos Topics
