Welcome to this beautiful 2,724 square foot one-story home in the highly desirable Empire Ranch community of Folsom with top-rated schools, parks, and golf courses nearby. 4 bedrooms, 3 baths, oversized 3-car garage. Granite countertops, white cabinets, newer kitchen appliances. 10 feet coved ceiling. Open floor plan with lots of large windows. Newer waterproof LVP floor that adds a contemporary touch. Front bedroom with double door and walking closet, perfect setup for home office. Low maintenance private backyard with a stunning waterfall, built-in BBQ, and a cozy Kiva-style fireplace, ideal for year-round entertaining. A peaceful courtyard with covered patio, soothing fountain offers a tranquil retreat for morning coffee. Lots of Upgrade including granite kitchen and bathroom, and decorative columns and fireplace, adding luxury and elegance elements to the house. Don't miss this exceptional opportunity, come see it for yourself.
Closed
$1,000,000
1061 Sandwick Way, Folsom, CA 95630
4beds
2,724sqft
Single Family Residence
Built in 2000
9,404 Square Feet Lot
$986,700 Zestimate®
$367/sqft
$3,578 Estimated rent
Home value
$986,700
$898,000 - $1.09M
$3,578/mo
Zestimate® history
Owner options
List your home for rent
$3,578/mo
Rent Zestimate®
Find your next renter with Zillow Rental Manager. Plus, with online applications, you can quickly screen prospective tenants – for free.
$3,578/mo
Rent Zestimate®
Refinance and save
$6,477/mo
Est. payment
Refinancing to a lower rate could help reduce your monthly payments and save thousands over the life of the loan.
$6,477/mo
Est. payment
Explore your selling options
Work with a Zillow partner agent
Leverage their expertise and Zillow's premium Showcase listings to get your home seen by more buyers.
Get startedList with your own agent
Get your home in front of millions of buyers by listing it on Zillow.
Learn how to do itSell it yourself
Take full control of how buyers see your home on Zillow by listing For Sale by Owner (FSBO).
List your homeWhat's special
Zillow last checked:
Listing updated:
Listed by:
Jean xuehong Chen DRE #01861110 916-225-2291,
Premier Home & Finance,
Robert Lin DRE #01118733 916-396-8496,
Premier Home & Finance
Bought with:
Matt Sundermier, DRE #01361727
Blue Waters Mortgage and Real Estate Group
Source: MetroList Services of CA,MLS#: 226034136Originating MLS: MetroList Services, Inc.
Facts & features
Interior
Bedrooms & bathrooms
- Bedrooms: 4
- Bathrooms: 3
- Full bathrooms: 3
Rooms
- Room types: Master Bathroom, Master Bedroom, Office, Dining Room, Family Room, Kitchen, Laundry, Living Room
Primary bedroom
- Features: Walk-In Closet, Sitting Area
Primary bathroom
- Features: Bidet, Double Vanity, Tub, Walk-In Closet(s), Window
Dining room
- Features: Formal Area
Kitchen
- Features: Breakfast Area, Pantry Closet, Granite Counters, Kitchen Island
Heating
- Central, Gas
Cooling
- Ceiling Fan(s), Central Air, Whole House Fan
Appliances
- Included: Built-In Electric Oven, Gas Cooktop, Gas Water Heater, Range Hood, Dishwasher, Microwave, Double Oven, Self Cleaning Oven
- Laundry: Laundry Room, Cabinets, Sink, Electric Dryer Hookup, Gas Dryer Hookup
Features
- Flooring: Carpet, Granite, Stone, Luxury Vinyl Plank
- Number of fireplaces: 2
- Fireplace features: Family Room, Gas
Interior area
- Total interior livable area: 2,724 sqft
Property
Parking
- Total spaces: 3
- Parking features: Attached, Garage Door Opener, Garage Faces Front, Interior Access, Driveway
- Attached garage spaces: 3
- Has uncovered spaces: Yes
Features
- Fencing: Wood,Full,Masonry
Lot
- Size: 9,404 Square Feet
- Features: Auto Sprinkler F&R, Garden, Low Maintenance
Details
- Additional structures: Shed(s), Storage
- Parcel number: 07114600160000
- Zoning description: Res
- Special conditions: Standard
Construction
Type & style
- Home type: SingleFamily
- Architectural style: A-Frame,Ranch
- Property subtype: Single Family Residence
Materials
- Ceiling Insulation, Stucco, Frame, Wall Insulation
- Foundation: Slab
- Roof: Tile
Condition
- Year built: 2000
Utilities & green energy
- Sewer: Public Sewer
- Water: Public
- Utilities for property: Cable Available, Cable Connected, Public, Sewer Connected, Electric, Internet Available
Community & HOA
HOA
- Has HOA: Yes
- Amenities included: Other
- Services included: Common Areas, Management
- HOA fee: $57 monthly
Location
- Region: Folsom
Financial & listing details
- Price per square foot: $367/sqft
- Tax assessed value: $556,924
- Date on market: 3/25/2026
- Road surface type: Asphalt, Paved, Paved Sidewalk
Price history
| Date | Event | Price |
|---|---|---|
| 4/20/2026 | Sold | $1,000,000+2.1%$367/sqft |
Source: MetroList Services of CA #226034136 Report a problem | ||
| 4/1/2026 | Pending sale | $979,900$360/sqft |
Source: MetroList Services of CA #226034136 Report a problem | ||
| 3/25/2026 | Listed for sale | $979,900+131.7%$360/sqft |
Source: MetroList Services of CA #226034136 Report a problem | ||
| 10/2/2009 | Sold | $423,000-39.1%$155/sqft |
Source: MetroList Services of CA #90037026 Report a problem | ||
| 5/20/2005 | Sold | $695,000+125.3%$255/sqft |
Source: Public Record Report a problem | ||
| 9/28/2000 | Sold | $308,500$113/sqft |
Source: Public Record Report a problem | ||
Public tax history
| Year | Property taxes | Tax assessment |
|---|---|---|
| 2026 | -- | $556,924 +2% |
| 2025 | $7,901 +1.5% | $546,005 +2% |
| 2024 | $7,783 +3.7% | $535,300 +2% |
| 2023 | $7,505 +0.9% | $524,805 +2% |
| 2022 | $7,437 +0.8% | $514,515 +2% |
| 2021 | $7,378 +0.3% | $504,427 +1% |
| 2020 | $7,356 -0.6% | $499,255 +2% |
| 2019 | $7,403 +1.8% | $489,467 +2% |
| 2018 | $7,269 +5.1% | $479,870 +2% |
| 2017 | $6,917 -3% | $470,462 +2% |
| 2016 | $7,133 +6.3% | $461,238 +1.5% |
| 2015 | $6,712 | $454,311 +2% |
| 2014 | $6,712 | $445,413 +5.8% |
| 2013 | -- | $420,976 +8% |
| 2012 | -- | $389,793 -5% |
| 2011 | -- | $410,309 -3% |
| 2010 | -- | $423,000 -30.9% |
| 2008 | -- | $612,157 -5.9% |
| 2007 | -- | $650,770 -8.2% |
| 2006 | -- | $708,900 +427.2% |
| 2005 | -- | $134,466 +2% |
| 2004 | -- | $131,831 -58.9% |
| 2003 | -- | $320,952 +2% |
| 2002 | -- | $314,659 +2% |
| 2001 | -- | $308,490 +476.7% |
| 2000 | -- | $53,495 |
Find assessor info on the county website
Neighborhood: Empire Ranch
Nearby homes
- $1,081,9974 bd3 ba3.2k sqft1065 Sandwick Way, Folsom, CA 95630Off Market
- $1,104,8005 bd4 ba3.5k sqft1057 Sandwick Way, Folsom, CA 95630Off Market
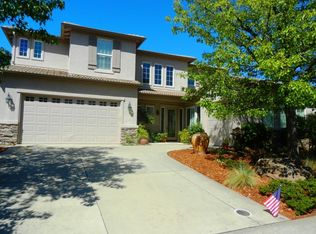
- $840,3003 bd2 ba2.4k sqft1069 Sandwick Way, Folsom, CA 95630Off Market
- $979,8004 bd3 ba2.7k sqft1053 Sandwick Way, Folsom, CA 95630Off Market
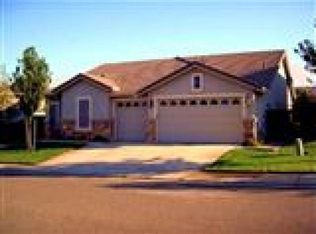
- $860,0004 bd3 ba2.4k sqft1017 Cornhill Way, Folsom, CA 95630Sold
- $905,1004 bd3 ba2.7k sqft1068 Sandwick Way, Folsom, CA 95630Off Market
- $1,156,3004 bd4 ba3.8k sqft1056 Sandwick Way, Folsom, CA 95630Off Market
- $1,143,1004 bd4 ba3.5k sqft1073 Sandwick Way, Folsom, CA 95630Off Market
Nearby schools
GreatSchools rating
- 10/10Empire Oaks Elementary SchoolGrades: K-5Distance: 0.2 mi
- 9/10Folsom Middle SchoolGrades: 6-8Distance: 2.1 mi
- 10/10Vista Del Lago High SchoolGrades: 9-12Distance: 1.4 mi
Get a cash offer in 3 minutes
Find out how much your home could sell for in as little as 3 minutes with a no-obligation cash offer.
Estimated market value
$986,700
Get a cash offer in 3 minutes
Find out how much your home could sell for in as little as 3 minutes with a no-obligation cash offer.
Estimated market value
$986,700
- California
- Sacramento County
- Folsom
- 95630
- Empire Ranch
- 1061 Sandwick Way
