Skip main navigation
Sold for $445,000
  • $445,000

    1061 Sawgrass Cv, Lexington, KY 40509

    4beds
    2,410sqft
    Single Family Residence
    Built in 2019
    5,619 Square Feet Lot
    $484,700 Zestimate®
    $185/sqft
    $2,788 Estimated rent

    Home value

    $484,700

    $460,000 - $509,000

    $2,788/mo

    Zestimate® history
    Loading
    Loading...

    Owner options

    List your home for rent

    $2,788/mo

    Rent Zestimate®

    Find your next renter with Zillow Rental Manager. Plus, with online applications, you can quickly screen prospective tenants – for free.

    Learn more

    $2,788/mo

    Rent Zestimate®

    Refinance and save

    $2,885/mo

    Est. payment

    Refinancing to a lower rate could help reduce your monthly payments and save thousands over the life of the loan.

    See today's rates

    $2,885/mo

    Est. payment

    Explore your selling options

    Work with a Zillow partner agent

    Leverage their expertise and Zillow's premium Showcase listings to get your home seen by more buyers.

    Get started

    List with your own agent

    Get your home in front of millions of buyers by listing it on Zillow.

    Learn how to do it

    Sell it yourself

    Take full control of how buyers see your home on Zillow by listing For Sale by Owner (FSBO).

    List your home

    What's special

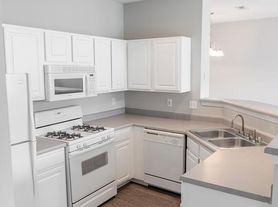
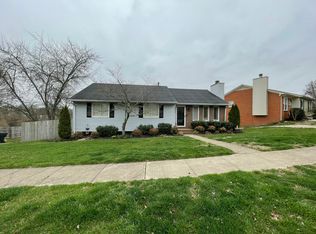
    Step into the heart of the Fairways at Andover, this home is nestled in a quiet cul-de-sac. The four-year-old home offers both comfort and modern charm. Upon entering you will be greeted by the warm embrace of a meticulously designed space. Here, the interplay of dark kitchen cabinets against the light quartz countertops and gleaming stainless-steel appliances sets the stage for culinary adventures. On the main floor, discover the convenience of a primary bedroom and utility room, ensuring that every aspect of daily life is effortlessly within reach. The primary bathroom's expansive walk-in shower is adorned with a luxurious shower panel tower system, that truly steals the spotlight—a sanctuary for relaxation and rejuvenation. On the second floor you will find three spacious bedrooms each offering sanctuary and solace amidst the bustling energy of everyday life. Ample storage ensures that every cherished belonging finds its place. Community life awaits, with schools, libraries, and shopping just moments away, inviting exploration and connection at every turn. With its endless possibilities, this house is more than just a home—it's a canvas for your story to unfold.

    Zillow last checked:

    Listing updated:

    Listed by:

    Emma Chin 859-420-7032,

    Rector Hayden Realtors

    Bought with:

    Han Fan, 208847

    Nexian Realty

    Source: Imagine MLS,MLS#: 24005044MLS Logo

    Facts & features

    Interior

    Bedrooms & bathrooms
    • Bedrooms: 4
    • Bathrooms: 3
    • Full bathrooms: 2
    • 1/2 bathrooms: 1
    Primary bedroom
    • Level: First
    Bedroom 1
    • Level: Second
    Bedroom 2
    • Level: Second
    Bedroom 3
    • Level: Second
    Bathroom 1
    • Description: Full Bath
    • Level: First
    Bathroom 2
    • Description: Full Bath
    • Level: Second
    Bathroom 3
    • Description: Half Bath
    • Level: First
    Bonus room
    • Level: Second
    Family room
    • Level: First
    Family room
    • Level: First
    Foyer
    • Level: First
    Foyer
    • Level: First
    Kitchen
    • Level: First
    Utility room
    • Level: First
    Heating
    • Electric, Heat Pump
    Cooling
    • Electric, Heat Pump
    Appliances
    • Included: Dryer, Disposal, Dishwasher, Microwave, Refrigerator, Washer, Range
    • Laundry: Electric Dryer Hookup, Main Level, Washer Hookup
    Features
    • Entrance Foyer, Eat-in Kitchen, Master Downstairs, Walk-In Closet(s), Ceiling Fan(s)
    • Flooring: Carpet, Hardwood, Tile
    • Windows: Insulated Windows, Blinds, Screens
    • Has basement: No
    • Has fireplace: Yes
    Interior area
    • Total structure area: 2,410
    • Total interior livable area: 2,410 sqft
    • Finished area above ground: 2,410
    • Finished area below ground: 0

    Property

    Parking
    • Total spaces: 2
    • Parking features: Driveway
    • Garage spaces: 2
    • Has uncovered spaces: Yes
    Features
    • Levels: Two
    • Patio & porch: Patio
    • Fencing: Wood
    • Has view: Yes
    • View description: Neighborhood
    Lot
    • Size: 5,619 Square Feet
    Details
    • Parcel number: 38272800

    Construction

    Type & style
    • Home type: SingleFamily
    • Property subtype: Single Family Residence
    Materials
    • Brick Veneer, Vinyl Siding
    • Foundation: Slab
    • Roof: Shingle
    Condition
    • New construction: No
    • Year built: 2019

    Utilities & green energy

    • Sewer: Public Sewer
    • Water: Public
    • Utilities for property: Electricity Connected, Natural Gas Available, Sewer Connected, Water Connected

    Community & HOA

    Community
    • Subdivision: Fairways at Andover
    HOA
    • Services included: Maintenance Grounds
    • HOA fee: $160 annually
    Location
    • Region: Lexington

    Financial & listing details

    • Price per square foot: $185/sqft
    • Tax assessed value: $390,000
    • Annual tax amount: $4,823
    • Date on market: 3/19/2024

    Price history

    DateEventPrice
    5/6/2024Sold$445,000-1.1%$185/sqft
    Source: Imagine MLS #24005044 Report a problem
    3/30/2024Contingent$450,000$187/sqft
    Source: Imagine MLS #24005044 Report a problem
    3/27/2024Price change$450,000-1.1%$187/sqft
    Source: Imagine MLS #24005044 Report a problem
    3/19/2024Price change$455,000-0.2%$189/sqft
    Source: Imagine MLS #24005044 Report a problem
    1/31/2024Listed for sale$456,000+16.9%$189/sqft
    Source: Imagine MLS #24001671 Report a problem
    12/15/2021Sold$390,000+1.3%$162/sqft
    Source: Imagine MLS #20123832 Report a problem
    11/5/2021Pending sale$385,000$160/sqft
    Source: Imagine MLS #20123832 Report a problem
    11/4/2021Listed for sale$385,000+22.2%$160/sqft
    Source: Imagine MLS #20123832 Report a problem
    12/11/2019Sold$315,000$131/sqft
    Source: Public Record Report a problem
    11/3/2019Pending sale$315,000$131/sqft
    Source: American Realty Group #1923301 Report a problem
    10/3/2019Listed for sale$315,000+320.6%$131/sqft
    Source: American Realty Group #1923301 Report a problem
    5/14/2019Sold$74,900-42.3%$31/sqft
    Source: Public Record Report a problem
    1/9/2018Sold$129,800$54/sqft
    Source: Public Record Report a problem

    Public tax history

    YearProperty taxesTax assessment
    2024$4,823 $390,000
    2023$4,823 -3.2%$390,000
    2022$4,982 +23.8%$390,000 +23.8%
    2021$4,024 $315,000
    2020$4,024 +461.5%$315,000 +385.4%
    2019$717 $64,900
    2018$717 $64,900
    Find assessor info on the county website

    Neighborhood: 40509

    Nearby schools

    GreatSchools rating
    Schools provided by the listing agent
    • Elementary: Athens-Chilesburg
    • Middle: Edythe J. Hayes
    • High: Frederick Douglass

    Source: Imagine MLS. This data may not be complete. We recommend contacting the local school district to confirm school assignments for this home.

    Get pre-qualified for a loan
    At Zillow Home Loans, we can pre-qualify you in as little as 5 minutes with no impact to your credit score.

    An equal housing lender. NMLS #10287.

    Sell for more on Zillow
    Get a Zillow Showcase℠ listing at no additional cost and you could sell for .
    $484,700
    2% more
    +$9,694
    With Zillow Showcase(estimated)
    $494,394