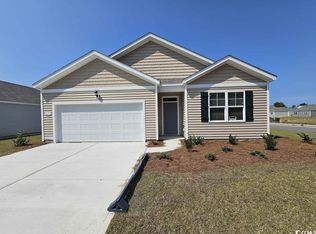
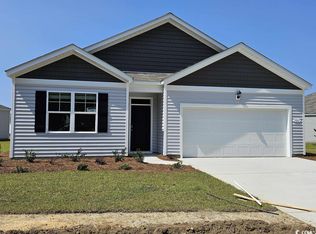
Better than New! This 3BR/2BA home with an attached 2-car garage & screened-in back porch was built in 2023. The owner has provided numerous post-construction extras & upgrades; including gutters, landscaping, irrigation system & fenced-in back yard. Ceiling fans in all rooms, plantation blinds, new shower heads & storm door. Open concept, split bedroom floor plan with laminate floors throughout the living areas. The kitchen features Stainless Steel appliances, white kitchen cabinets, granite counter tops custom backsplash, pendant lights & work island. The master bathroom has a double sink and spacious walk-in shower. There are custom built storage racks in the garage. This home carries the 10-year builder structural defect warranty. Constructed as a “smart home”, with many modern features & energy saving technologies. This home is located in Island Green which is in the highly desirable St. James schools service district. Island Green is located near Hwy 707, close to Holmestown Road, the Hwy 31 on-ramp. Conveniently close to Highway 544, retail, entertainment, restaurants, healthcare, the Myrtle Beach International Airport, the Murrells Inlet MarshWalk and all the amenities the Grand Strand has to offer.
Sold for $317,500
$317,500
1061 Sennema Circle, Myrtle Beach, SC 29588
3beds
1,618sqft
Single Family Residence
Built in 2023
6,098.4 Square Feet Lot
$317,300 Zestimate®
$196/sqft
$2,167 Estimated rent
Home value
$317,300
$301,000 - $333,000
$2,167/mo
Zestimate® history
Owner options
List your home for rent
$2,167/mo
Rent Zestimate®
Find your next renter with Zillow Rental Manager. Plus, with online applications, you can quickly screen prospective tenants – for free.
$2,167/mo
Rent Zestimate®
Refinance and save
$1,879/mo
Est. payment
Refinancing to a lower rate could help reduce your monthly payments and save thousands over the life of the loan.
$1,879/mo
Est. payment
Explore your selling options
Work with a Zillow partner agent
Leverage their expertise and Zillow's premium Showcase listings to get your home seen by more buyers.
Get startedList with your own agent
Get your home in front of millions of buyers by listing it on Zillow.
Learn how to do itSell it yourself
Take full control of how buyers see your home on Zillow by listing For Sale by Owner (FSBO).
List your homeWhat's special
Plantation blindsPendant lightsGranite counter topsWork islandCustom backsplashIrrigation systemScreened-in back porch
Zillow last checked:
Listing updated:
Listed by:
Bob Zeller Jr Cell:843-450-8760,
RE/MAX Southern Shores GC
Bought with:
Alton Wade W Causey, 81159
Realty ONE Group DocksideSouth
Source: CCAR,MLS#: 2603088 Originating MLS: Coastal Carolinas Association of Realtors
Originating MLS: Coastal Carolinas Association of RealtorsFacts & features
Interior
Bedrooms & bathrooms
- Bedrooms: 3
- Bathrooms: 2
- Full bathrooms: 2
Primary bedroom
- Features: Ceiling Fan(s), Main Level Primary, Walk-In Closet(s)
- Level: First
- Dimensions: 14.6 x 13
Bedroom 1
- Level: First
- Dimensions: 11.7 x 10.5
Bedroom 2
- Level: First
- Dimensions: 11.7 x 10.5
Primary bathroom
- Features: Dual Sinks, Separate Shower
Dining room
- Features: Ceiling Fan(s)
- Dimensions: 12 x 15
Kitchen
- Features: Breakfast Area, Kitchen Island, Pantry, Stainless Steel Appliances, Solid Surface Counters
- Dimensions: 8.8 x 12
Living room
- Features: Ceiling Fan(s)
- Dimensions: 12 x 16
Other
- Features: Utility Room
Heating
- Central, Electric
Cooling
- Central Air
Appliances
- Included: Dishwasher, Microwave, Range, Dryer, Washer
- Laundry: Washer Hookup
Features
- Ceiling Fan(s), Dual Sinks, Main Level Primary, Split Bedrooms, Separate Shower, Walk-In Closet(s), Breakfast Area, Kitchen Island, Stainless Steel Appliances, Solid Surface Counters
- Flooring: Carpet, Laminate
Interior area
- Total structure area: 2,114
- Total interior livable area: 1,618 sqft
Property
Parking
- Total spaces: 4
- Parking features: Attached, Garage, Two Car Garage, Garage Door Opener
- Attached garage spaces: 2
Features
- Levels: One
- Stories: 1
- Patio & porch: Rear Porch, Patio, Porch, Screened
- Exterior features: Fence, Porch, Patio
Lot
- Size: 6,098 sqft
- Dimensions: 57 x 100 x 64 x 97
- Features: Corner Lot, Outside City Limits
Details
- Additional parcels included: ,
- Parcel number: 45013010199
- Zoning: GR
- Special conditions: None
Construction
Type & style
- Home type: SingleFamily
- Architectural style: Contemporary
- Property subtype: Single Family Residence
Materials
- Vinyl Siding
- Foundation: Slab
Condition
- Resale
- Year built: 2023
Details
- Builder model: Aria
- Builder name: DR Horton
Utilities & green energy
- Water: Public
- Utilities for property: Cable Available, Electricity Available, Phone Available, Sewer Available, Water Available
Community & neighborhood
Community
- Community features: Long Term Rental Allowed
Location
- Region: Myrtle Beach
- Subdivision: Island Green
HOA & financial
HOA
- Has HOA: Yes
- HOA fee: $80 monthly
- Amenities included: Pet Restrictions
- Services included: Association Management, Trash
Other
Other facts
- Listing terms: Cash,Conventional,FHA,VA Loan
Price history
| Date | Event | Price |
|---|---|---|
| 4/17/2026 | Sold | $317,500-2.3%$196/sqft |
Source:  CCAR #2603088 Report a problem CCAR #2603088 Report a problem | ||
| 3/16/2026 | Contingent | $324,900$201/sqft |
Source: CCAR #2603088 Report a problem | ||
| 2/4/2026 | Listed for sale | $324,900$201/sqft |
Source: CCAR #2603088 Report a problem | ||
| 10/25/2025 | Listing removed | $324,900$201/sqft |
Source: CCAR #2518447 Report a problem | ||
| 7/29/2025 | Listed for sale | $324,900-2.3%$201/sqft |
Source: CCAR #2518447 Report a problem | ||
| 6/13/2025 | Listing removed | $332,500$206/sqft |
Source: CCAR #2506178 Report a problem | ||
| 4/14/2025 | Price change | $332,500-2.2%$206/sqft |
Source: CCAR #2506178 Report a problem | ||
| 3/28/2025 | Price change | $339,900-1.5%$210/sqft |
Source: CCAR #2506178 Report a problem | ||
| 3/12/2025 | Listed for sale | $345,000+19%$213/sqft |
Source: CCAR #2506178 Report a problem | ||
| 6/7/2023 | Sold | $290,000-4.8%$179/sqft |
Source: Public Record Report a problem | ||
| 3/15/2023 | Listed for sale | $304,755$188/sqft |
Source:  DR Horton Report a problem DR Horton Report a problem | ||
Public tax history
| Year | Property taxes | Tax assessment |
|---|---|---|
| 2025 | $941 -16.3% | $281,833 |
| 2024 | $1,125 | $281,833 |
| 2023 | -- | -- |
| 2022 | -- | -- |
Find assessor info on the county website
Neighborhood: 29588


Nearby schools
GreatSchools rating
- 5/10St. James Elementary SchoolGrades: PK-4Distance: 2 mi
- 6/10St. James Middle SchoolGrades: 7-8Distance: 2.2 mi
- 8/10St. James High SchoolGrades: 9-12Distance: 2.3 mi
Schools provided by the listing agent
- Elementary: Saint James Elementary School
- Middle: Saint James Middle School
- High: Saint James High School
Source: CCAR. This data may not be complete. We recommend contacting the local school district to confirm school assignments for this home.


Get pre-qualified for a loan
At Zillow Home Loans, we can pre-qualify you in as little as 5 minutes with no impact to your credit score.An equal housing lender. NMLS #10287.
Sell for more on Zillow
Get a Zillow Showcase℠ listing at no additional cost and you could sell for .
$317,300
2% more
+$6,346
With Zillow Showcase(estimated)
$323,646
- South Carolina
- Horry County
- Myrtle Beach
- 29588
- 1061 Sennema Circle
Nearby cities
Nearby neighborhoods
Nearby zip codes
Other Myrtle Beach Topics
