Everything you could want.... Stunning home on large, private wooded 3-acre cul-de-sac lot with a circular driveway! Beautiful newly updated kitchen countertops and cabinets, under cabinet lighting, gas cooktop, pot filler, oversized island in kitchen. New LVP hardwood floors. Living room with 2nd fireplace. Two story family room with stone fireplace. Covered porch & stamped concrete patio in rear with private salt water pool and deck surrounding with built in kitchen/grill area. Heated & Cooled Garage with mini split. New Water Heater New HVAC and carpet, 5 bedrooms, 3 full bathrooms. First floor master with sitting area and newly updated master bath and Oversized bonus room
Sold for $1,065,000
$1,065,000
1061 Silverleaf Dr, Youngsville, NC 27596
5beds
4,688sqft
Single Family Residence, Residential
Built in 2007
3.16 Acres Lot
$1,145,600 Zestimate®
$227/sqft
$4,466 Estimated rent
Home value
$1,145,600
$1.09M - $1.21M
$4,466/mo
Zestimate® history
Owner options
List your home for rent
$4,466/mo
Rent Zestimate®
Find your next renter with Zillow Rental Manager. Plus, with online applications, you can quickly screen prospective tenants – for free.
$4,466/mo
Rent Zestimate®
Refinance and save
$6,362/mo
Est. payment
Refinancing to a lower rate could help reduce your monthly payments and save thousands over the life of the loan.
$6,362/mo
Est. payment
Explore your selling options
Work with a Zillow partner agent
Leverage their expertise and Zillow's premium Showcase listings to get your home seen by more buyers.
Get startedList with your own agent
Get your home in front of millions of buyers by listing it on Zillow.
Learn how to do itSell it yourself
Take full control of how buyers see your home on Zillow by listing For Sale by Owner (FSBO).
List your homeWhat's special
Private salt water poolMini splitOversized bonus roomCovered porchNew lvp hardwood floorsStone fireplaceOversized island
Zillow last checked:
Listing updated:
Listed by:
Renee Moore 630-229-8128,
Moore Homes Real Estate Group
Bought with:
Nancy T Miles, 318310
Boone, Hill, Allen & Ricks
Source: Doorify MLS,MLS#: 10011163
Facts & features
Interior
Bedrooms & bathrooms
- Bedrooms: 5
- Bathrooms: 4
- Full bathrooms: 3
- 1/2 bathrooms: 1
Heating
- Central
Cooling
- Ceiling Fan(s), Central Air, Dual
Appliances
- Included: Built-In Gas Oven, Dishwasher, Ice Maker, Microwave, Tankless Water Heater
- Laundry: Laundry Room, Main Level
Features
- Cathedral Ceiling(s), Ceiling Fan(s), Double Vanity, Open Floorplan, Pantry, Master Downstairs, Quartz Counters, Recessed Lighting, Separate Shower, Smooth Ceilings, Vaulted Ceiling(s), Walk-In Closet(s), Walk-In Shower
- Flooring: Carpet, Ceramic Tile, Hardwood
- Number of fireplaces: 2
- Fireplace features: Family Room, Living Room
Interior area
- Total structure area: 4,688
- Total interior livable area: 4,688 sqft
- Finished area above ground: 4,688
- Finished area below ground: 0
Property
Parking
- Total spaces: 10
- Parking features: Additional Parking, Circular Driveway, Garage Door Opener, Garage Faces Side, Heated Garage
- Attached garage spaces: 2
- Uncovered spaces: 6
Features
- Levels: Two
- Stories: 2
- Patio & porch: Covered, Front Porch, Patio, Porch
- Exterior features: Built-in Barbecue, Fenced Yard, Fire Pit, Gas Grill, Lighting, Outdoor Kitchen, Private Yard
- Pool features: In Ground, Outdoor Pool, Salt Water
- Fencing: Back Yard, Chain Link, Fenced, Wood
- Has view: Yes
Lot
- Size: 3.16 Acres
- Features: Cul-De-Sac, Hardwood Trees, Landscaped, Many Trees, Partially Cleared
Details
- Additional structures: Outdoor Kitchen
- Parcel number: 183400133119
- Special conditions: Standard
Construction
Type & style
- Home type: SingleFamily
- Architectural style: Transitional
- Property subtype: Single Family Residence, Residential
Materials
- Fiber Cement, Stone
- Foundation: Raised
- Roof: Shingle
Condition
- New construction: No
- Year built: 2007
- Major remodel year: 2007
Utilities & green energy
- Sewer: Septic Tank
- Water: Well
- Utilities for property: Cable Available, Electricity Connected, Septic Connected, Water Available
Community & HOA
Community
- Subdivision: Silverleaf
HOA
- Has HOA: No
- Amenities included: None
Location
- Region: Youngsville
Financial & listing details
- Price per square foot: $227/sqft
- Tax assessed value: $957,212
- Annual tax amount: $6,567
- Date on market: 2/20/2024
- Road surface type: Paved
Price history
| Date | Event | Price |
|---|---|---|
| 6/17/2024 | Sold | $1,065,000-11.3%$227/sqft |
Source:  Doorify MLS #10011163 Report a problem Doorify MLS #10011163 Report a problem | ||
| 5/2/2024 | Pending sale | $1,200,000$256/sqft |
Source: Doorify MLS #10011163 Report a problem | ||
| 4/15/2024 | Price change | $1,200,000-7.3%$256/sqft |
Source: Doorify MLS #10011163 Report a problem | ||
| 2/20/2024 | Listed for sale | $1,295,000+36.3%$276/sqft |
Source: Doorify MLS #10011163 Report a problem | ||
| 11/7/2022 | Listing removed | -- |
Source: Doorify MLS #2476572 Report a problem | ||
| 9/29/2022 | Listed for sale | $950,000+68.1%$203/sqft |
Source: Doorify MLS #2476572 Report a problem | ||
| 12/4/2019 | Sold | $565,000-1.7%$121/sqft |
Source: Doorify MLS #2248560 Report a problem | ||
| 10/8/2019 | Pending sale | $575,000$123/sqft |
Source: Pro Home Realty, Inc. #2248560 Report a problem | ||
| 9/14/2019 | Price change | $575,000-0.9%$123/sqft |
Source: Pro Home Realty, Inc. #2248560 Report a problem | ||
| 7/1/2019 | Price change | $580,000-1.7%$124/sqft |
Source: Pro Home Realty, Inc. #2248560 Report a problem | ||
| 4/13/2019 | Listed for sale | $590,000-19.9%$126/sqft |
Source: Pro Home Realty, Inc. #2248560 Report a problem | ||
| 10/9/2007 | Sold | $737,000$157/sqft |
Source: Public Record Report a problem | ||
Public tax history
| Year | Property taxes | Tax assessment |
|---|---|---|
| 2025 | $6,702 -7.4% | $957,212 -6.7% |
| 2024 | $7,239 +8.6% | $1,026,117 +41.4% |
| 2023 | $6,668 +0.3% | $725,646 |
| 2022 | $6,647 +7.1% | $725,646 |
| 2021 | $6,206 | $725,646 |
| 2020 | $6,206 | $725,646 |
| 2019 | $6,206 +1.1% | $725,646 |
| 2018 | $6,140 +2.3% | $725,646 +8.4% |
| 2016 | $6,001 | $669,359 |
| 2015 | $6,001 +6% | $669,359 |
| 2014 | $5,662 | $669,359 |
| 2013 | $5,662 | $669,359 |
| 2012 | -- | $669,359 |
| 2011 | -- | $669,359 |
| 2010 | -- | $669,359 +23.5% |
| 2009 | -- | $541,968 |
| 2008 | -- | $541,968 |
Find assessor info on the county website
Neighborhood: 27596
Nearby homes
- $794,0004 bd4 ba3.4k sqft3793 Morning Song Ct, Youngsville, NC 27596Off Market
- $1,023,8005 bd4 ba4.5k sqft1063 Silverleaf Dr, Youngsville, NC 27596Off Market

- $931,6004 bd3 ba4k sqft1060 Silverleaf Dr, Youngsville, NC 27596Off Market
- $714,9004 bd3 ba3.3k sqft1065 Silverleaf Dr, Youngsville, NC 27596Off Market
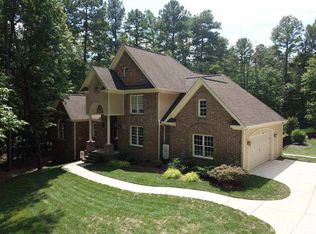
- $950,4004 bd4 ba3.8k sqft3792 Morning Song Ct, Youngsville, NC 27596Off Market
- $711,2004 bd3 ba3.2k sqft1062 Silverleaf Dr, Youngsville, NC 27596Off Market
- $601,4003 bd3 ba2.9k sqft1067 Silverleaf Dr, Youngsville, NC 27596Off Market
- $667,9004 bd3 ba3.3k sqft1064 Silverleaf Dr, Youngsville, NC 27596Off Market
Nearby schools
GreatSchools rating
- 7/10Tar River Elementary SchoolGrades: PK-5Distance: 6.1 mi
- 4/10G C Hawley MiddleGrades: 6-8Distance: 7.9 mi
- 4/10South Granville High SchoolGrades: 9-12Distance: 7.7 mi
Schools provided by the listing agent
- Elementary: Granville - Wilton
- High: Granville - S Granville
Source: Doorify MLS. This data may not be complete. We recommend contacting the local school district to confirm school assignments for this home.
Get a cash offer in 3 minutes
Find out how much your home could sell for in as little as 3 minutes with a no-obligation cash offer.
Estimated market value
$1,145,600
Get a cash offer in 3 minutes
Find out how much your home could sell for in as little as 3 minutes with a no-obligation cash offer.
Estimated market value
$1,145,600
- North Carolina
- Granville County
- Wake Forest
- 27596
- 1061 Silverleaf Dr
Nearby cities
Nearby zip codes
Other Wake Forest Topics
