This enchanting horse farm is a haven for equine enthusiasts. Nestled on 13.6 acres, this property offers a blend of rustic charm and modern comfort. A tree lined driveway leads you to the centerpiece of the property in a 4 bdrm, 4 bathroom home that exudes warmth and character. With its classic architecture, this home is a perfect blend of traditional charm and contemporary amenities. The equine facility is ideal for a private equestrian or a boarding/training facility. 8,000 sq. ft. barn; indoor arena(48x54) and circular riding area surrounding stalls. 12x12 stalls with automatic waters and individually switched lights(15 stalls total); Hay mound over center stall area for easy feeding access (holds 900-1200 bales); Feed Room, Tack Room & Wash Rack; Heated viewing/lounge/office room;36x12 equipment storage attached to main barn; 3 Pastures. The custom designed floor plan of the home speaks for itself! A true chef's kitchen with red oak cabinetry and trim and a large center working island; Living & Family Room with spectacular views; Formal dining room;Entry w/ wood ceilings & elegant stairway; Den w/cherry and curly maple highlights & bay window; Butlers pantry;Mudroom w/attached laundry room;Splendid master suite w/ several large walk in closets and sitting area; Bedroom w/private full bathroom as well as two additional bedrooms and a 3rd full bath. Solid Red Doors; Italian Tile;Full Basement; Roof on House & Barn (2019).
Closed
$575,000
1061 Sodom Hutchings Rd SE, Vienna, OH 44473
4beds
4,369sqft
Single Family Residence
Built in 1976
13.64 Acres Lot
$630,000 Zestimate®
$132/sqft
$3,241 Estimated rent
Home value
$630,000
$599,000 - $662,000
$3,241/mo
Zestimate® history
Owner options
List your home for rent
$3,241/mo
Rent Zestimate®
Find your next renter with Zillow Rental Manager. Plus, with online applications, you can quickly screen prospective tenants – for free.
$3,241/mo
Rent Zestimate®
Refinance and save
$3,988/mo
Est. payment
Refinancing to a lower rate could help reduce your monthly payments and save thousands over the life of the loan.
$3,988/mo
Est. payment
Explore your selling options
Work with a Zillow partner agent
Leverage their expertise and Zillow's premium Showcase listings to get your home seen by more buyers.
Get startedList with your own agent
Get your home in front of millions of buyers by listing it on Zillow.
Learn how to do itSell it yourself
Take full control of how buyers see your home on Zillow by listing For Sale by Owner (FSBO).
List your homeWhat's special
Zillow last checked:
Listing updated:
Listed by:
Lisa L Miller lisamiller@howardhanna.com330-240-1569,
Howard Hanna
Bought with:
Holly Ritchie, 2001021919
Keller Williams Chervenic Rlty
Source: MLS Now,MLS#: 5043142Originating MLS: Stark Trumbull Area REALTORS
Facts & features
Interior
Bedrooms & bathrooms
- Bedrooms: 4
- Bathrooms: 4
- Full bathrooms: 3
- 1/2 bathrooms: 1
- Main level bathrooms: 1
Primary bedroom
- Level: Second
- Dimensions: 25.00 x 15.00
Dining room
- Description: Flooring: Ceramic Tile
- Level: First
- Dimensions: 14.00 x 19.00
Family room
- Level: First
- Dimensions: 15.00 x 17.00
Kitchen
- Description: Flooring: Ceramic Tile
- Level: First
- Dimensions: 16.00 x 24.00
Laundry
- Description: Flooring: Ceramic Tile
- Level: First
- Dimensions: 14.00 x 11.00
Living room
- Features: Fireplace
- Level: First
- Dimensions: 30.00 x 28.00
Heating
- Forced Air, Gas
Cooling
- Central Air
Features
- Basement: Full
- Number of fireplaces: 1
Interior area
- Total structure area: 4,369
- Total interior livable area: 4,369 sqft
- Finished area above ground: 4,369
Property
Parking
- Parking features: Attached, Electricity, Garage, Garage Door Opener, Heated Garage, Paved
- Attached garage spaces: 2
Features
- Levels: Two
- Stories: 2
- Patio & porch: Porch
- Fencing: Wood
- Has view: Yes
- View description: Trees/Woods
Lot
- Size: 13.64 Acres
- Features: Horse Property, Wooded
Details
- Additional structures: Barn(s), Outbuilding
- Parcel number: 16047460
- Special conditions: Standard
- Horses can be raised: Yes
Construction
Type & style
- Home type: SingleFamily
- Architectural style: Colonial
- Property subtype: Single Family Residence
Materials
- Wood Siding
- Roof: Asphalt,Fiberglass
Condition
- Year built: 1976
Details
- Warranty included: Yes
Utilities & green energy
- Sewer: Septic Tank
- Water: Well
Community & HOA
Community
- Subdivision: Township/Vienna
HOA
- Has HOA: No
Location
- Region: Vienna
Financial & listing details
- Price per square foot: $132/sqft
- Tax assessed value: $479,200
- Annual tax amount: $5,980
- Date on market: 6/3/2024
- Cumulative days on market: 2 days
- Listing agreement: Exclusive Right To Sell
Price history
| Date | Event | Price |
|---|---|---|
| 10/29/2024 | Sold | $575,000-2.5%$132/sqft |
Source: MLS Now #5043142 Report a problem | ||
| 6/3/2024 | Pending sale | $590,000$135/sqft |
Source: MLS Now #5043142 Report a problem | ||
| 6/3/2024 | Listed for sale | $590,000$135/sqft |
Source: MLS Now #5043142 Report a problem | ||
| 4/16/2024 | Listing removed | -- |
Source: MLS Now #4498556 Report a problem | ||
| 12/28/2023 | Price change | $590,000-10.6%$135/sqft |
Source: MLS Now #4498556 Report a problem | ||
| 10/23/2023 | Listed for sale | $660,000+32%$151/sqft |
Source: MLS Now #4498556 Report a problem | ||
| 3/4/2020 | Listing removed | $499,900$114/sqft |
Source: Kelly Warren and Associates RE Solutions #4072584 Report a problem | ||
| 8/12/2019 | Price change | $499,900-9.1%$114/sqft |
Source: Kelly Warren and Associates RE Solutions #4072584 Report a problem | ||
| 2/25/2019 | Listed for sale | $550,000$126/sqft |
Source: Kelly Warren and Associates RE Solutions #4072584 Report a problem | ||
| 10/2/2018 | Listing removed | $550,000$126/sqft |
Source: BHHS Northwood Realty Services #3988302 Report a problem | ||
| 4/16/2018 | Listed for sale | $550,000$126/sqft |
Source: Northwood Realty Services #3988302 Report a problem | ||
Public tax history
| Year | Property taxes | Tax assessment |
|---|---|---|
| 2025 | $6,555 +5.7% | $167,730 +2.5% |
| 2024 | $6,201 +0% | $163,560 |
| 2023 | $6,199 +3.7% | $163,560 +29.7% |
| 2022 | $5,980 +6% | $126,140 |
| 2021 | $5,642 -0.4% | $126,140 |
| 2020 | $5,664 +2.1% | $126,140 +11.3% |
| 2019 | $5,545 +0.9% | $113,330 |
| 2018 | $5,497 +0.4% | $113,330 |
| 2017 | $5,476 +3.3% | $113,330 +6.5% |
| 2016 | $5,299 +2% | $106,440 |
| 2015 | $5,194 +0.1% | $106,440 |
| 2014 | $5,191 +3.4% | $106,440 |
| 2013 | $5,019 +0.1% | $106,440 |
| 2012 | $5,015 | $106,440 |
Find assessor info on the county website
Neighborhood: 44473
Nearby homes
- $303,1003 bd3 ba2.1k sqft1073 Sodom Hutchings Rd SE, Vienna, OH 44473Off Market
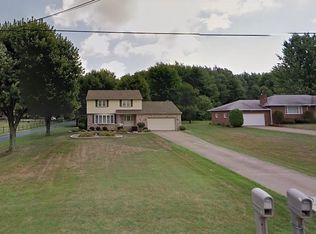
- $290,6003 bd2 ba1.4k sqft1085 Sodom Hutchings Rd SE, Vienna, OH 44473Off Market
- $197,0003 bd1 ba1k sqft1139 Sodom Hutchings Rd SE, Vienna, OH 44473Off Market
- $8,8004.75 acresWilliams, --, -- 44473Off Market
- $386,500125 acres1019 Sodom Hutchings Rd SE, Vienna, OH 44473Off Market
- $9,8005.31 acres1019 Sodom Hutchings Rd SE, Vienna, OH 44473Off Market
- $35,0003.51 acresTurkey Run, Vienna, OH 44473Sold
- $196,3004 bd1 ba1.3k sqft5095 Forestview Dr, Vienna, OH 44473Off Market
Nearby schools
GreatSchools rating
- 7/10Mathews Elementary School (Intermediate)Grades: 3-5Distance: 2 mi
- 5/10Mathews Junior High SchoolGrades: 6-8Distance: 2.1 mi
- 6/10Mathews High SchoolGrades: 9-12Distance: 2.1 mi
Schools provided by the listing agent
- District: Mathews LSD - 7806
Source: MLS Now. This data may not be complete. We recommend contacting the local school district to confirm school assignments for this home.
Sell for more on Zillow
Get a Zillow Showcase℠ listing at no additional cost and you could sell for .
$630,000
2% more
+$12,600
With Zillow Showcase(estimated)
$642,600
Sell for more on Zillow
Get a Zillow Showcase℠ listing at no additional cost and you could sell for .
$630,000
2% more
+$12,600
With Zillow Showcase(estimated)
$642,600
- Ohio
- Trumbull County
- Vienna
- 44473
- 1061 Sodom Hutchings Rd SE
