Introducing an exceptional opportunity to reside in Windermere Crossing, Winter Gardens premier gated community. First time being offered by original owners this home reflects years of thoughtful care and meticulous upkeep. You'll love the privacy this oversized conservation homesite with mature landscaping provides. Upon entering you'll feel the grand spaces with high ceilings and natural light. This versatile floor plan offers 4 bedroom split plan on first level plus flex room ideal for multi-generational living or guest accommodations. Spacious second level bonus room provides flexible family options. The primary suite is a sanctuary of comfort, complemented by an ensuite bathroom with separate vanities, soaking tub and separate shower with dual walk-in closets. Direct access from the primary suite, family and secondary bedroom to the patio and pool area enhances the indoor-outdoor living experience. Kitchen located off the family room provides a center island with 42" Cabinets, solid surface counters, decorative backsplash, work space desk with full Stainless appliance package. Enjoy the peaceful views from the breakfast nook. Step outside to discover a private pool surrounded by extensive pavers with lush tropical landscaping, creating a tranquil retreat to soak up the Florida sunshine. Recent upgrades provide peace of mind, including a new roof (2017), Trane HVAC systems (2017 & 2018). Engineered Hardwood floors and tile throughout the first level make cleaning a breeze. This home has storage galore with custom built-ins including a Murphy bed! Located across the street from A-rated Lake Whitney Elementary this residence is also just minutes from shopping, dining, entertainment, and major highways (429, 408, Turnpike). Parents will love the cul-de-sac location too. Perfect for keeping an eye on the little ones for outdoor play space with no traffic! Experience the perfect blend of luxury, privacy, and convenience. Make this your new place to call home!
Sold for $800,000
Zillow last checked:
Listing updated:
Bought with:
Marina Joseph, 3470907
LPT REALTY, LLC
Source: Stellar MLS,MLS#: O6345657 Originating MLS: Orlando Regional
Originating MLS: Orlando Regional
Price history
| Date | Event | Price |
|---|---|---|
| 2/2/2026 | Sold | $800,000-2.4%$228/sqft |
Source:  Stellar MLS #O6345657 Report a problem Stellar MLS #O6345657 Report a problem | ||
| 11/27/2025 | Pending sale | $819,900$234/sqft |
Source: Stellar MLS #O6345657 Report a problem | ||
| 11/23/2025 | Price change | $819,900-3.5%$234/sqft |
Source: Stellar MLS #O6345657 Report a problem | ||
| 10/14/2025 | Price change | $849,900-4%$243/sqft |
Source: Stellar MLS #O6345657 Report a problem | ||
| 9/19/2025 | Listed for sale | $884,900+58893.3%$253/sqft |
Source: Stellar MLS #O6345657 Report a problem | ||
| 3/30/2001 | Sold | $1,500-99.5% |
Source: Public Record Report a problem | ||
| 12/8/2000 | Sold | $318,400$91/sqft |
Source: Public Record Report a problem | ||
Nearby homes
- $766,4005 bd3 ba2.7k sqft1067 Spring Mill Dr, Winter Garden, FL 34787Off Market
- $771,1004 bd3 ba2.7k sqft1055 Spring Mill Dr, Winter Garden, FL 34787Off Market
- $682,9004 bd3 ba2.7k sqft1073 Spring Mill Dr, Winter Garden, FL 34787Off Market
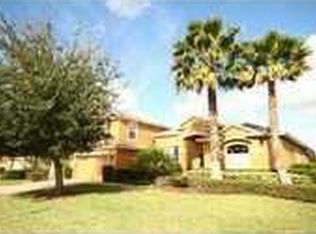
- $789,5005 bd3 ba3.1k sqft1049 Spring Mill Dr, Winter Garden, FL 34787Off Market
Get a cash offer in 3 minutes
Find out how much your home could sell for in as little as 3 minutes with a no-obligation cash offer.
Estimated market value
$792,600
