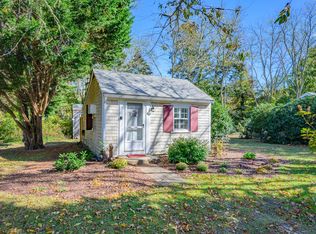

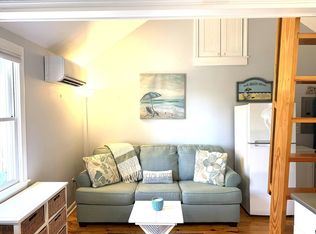
Step into your very own Cape Cod escape. This sun-filled studio condo blends seaside charm with easy living, just minutes from both bay and ocean beaches. Over the past few years, the cottage has been thoughtfully updated, including a renovated kitchen and bath, vinyl plank flooring, new outdoor shower, new appliances, a 40-gallon water heater, 100-amp electrical service, freshly painted exterior, AZEK trim, and cedar residing. The space features a queen-size bed and ottoman which opens into a twin. After a day at the beach, unwind on your private deck surrounded by whispering pines. A pine needle covered path leads you to back roads with access to the Cape Cod Rail Trail. This turnkey seasonal gem combines modern comfort with classic Cape charm and every day feels like a vacation. Located in a well-kept community with convenient access to local shops and restaurants, The perfect personal getaway or delightful rental opportunity. Come experience the simple beauty of life by the coast.
For sale
$275,000
1061 State Hwy #4, Eastham, MA 02642
1beds
252sqft
Single Family Residence
Built in 1944
-- sqft lot
$270,800 Zestimate®
$1,091/sqft
$107/mo HOA
What's special
New outdoor showerRenovated kitchenSun-filled studio condoNew appliancesAzek trimFreshly painted exteriorVinyl plank flooring
- 131 days |
- 3,465 |
- 123 |
Zillow last checked:
Listing updated:
Listed by:
Sherri Simms 508-292-7264,
Christie's International Real Estate Atlantic Brokerage 508-256-6000
Source: MLS PIN,MLS#: 73468960
Loading...
Facts & features
Interior
Bedrooms & bathrooms
- Bedrooms: 1
- Bathrooms: 1
- Full bathrooms: 1
Heating
- Electric
Cooling
- Window Unit(s)
Appliances
- Included: Electric Water Heater, Water Heater, Microwave, Refrigerator
Features
- Flooring: Vinyl
- Windows: Insulated Windows
- Has basement: No
- Has fireplace: No
Interior area
- Total structure area: 252
- Total interior livable area: 252 sqft
- Finished area above ground: 252
Property
Parking
- Total spaces: 2
- Parking features: Off Street
- Uncovered spaces: 2
Features
- Patio & porch: Deck
- Exterior features: Deck, Professional Landscaping, Outdoor Shower
- Waterfront features: Bay, Lake/Pond, Ocean, Beach Ownership(Public)
Lot
- Features: Wooded, Level
Details
- Parcel number: 2294888
- Zoning: R
Construction
Type & style
- Home type: SingleFamily
- Architectural style: Cottage
- Property subtype: Single Family Residence
Materials
- Foundation: Block
- Roof: Shingle
Condition
- Year built: 1944
Utilities & green energy
- Sewer: Private Sewer
- Water: Public
Community & HOA
Community
- Features: Public Transportation, Shopping, Tennis Court(s), Park, Walk/Jog Trails, Bike Path, Conservation Area, House of Worship, Public School
HOA
- Has HOA: Yes
- HOA fee: $1,284 annually
Location
- Region: Eastham
Financial & listing details
- Price per square foot: $1,091/sqft
- Tax assessed value: $223,500
- Annual tax amount: $1,723
- Date on market: 3/6/2026
- Exclusions: Cottage Is Being Offered Turnkey With A Few Personal Exclusions.
Estimated market value
$270,800
$257,000 - $284,000
$1,912/mo
Price history
| Date | Event | Price |
|---|---|---|
| 1/15/2026 | Listed for sale | $275,000-3.5%$1,091/sqft |
Source: MLS PIN #73468960 Report a problem | ||
| 1/6/2026 | Listing removed | $285,000$1,131/sqft |
Source: MLS PIN #73453053 Report a problem | ||
| 11/9/2025 | Listed for sale | $285,000+19.7%$1,131/sqft |
Source:  CCIMLS #22505567 Report a problem CCIMLS #22505567 Report a problem | ||
| 10/27/2023 | Sold | $238,000+19.6%$944/sqft |
Source: CCIMLS #22304030 Report a problem | ||
| 9/26/2023 | Pending sale | $199,000$790/sqft |
Source: CCIMLS #22304030 Report a problem | ||
| 9/20/2023 | Listed for sale | $199,000$790/sqft |
Source: CCIMLS #22304030 Report a problem | ||
Public tax history
Tax history is unavailable.
Monthly payment
Est. payment
Payment breakdown
Explore the cost of this home by adjusting the details. Changes won't be saved.Climate risks
Neighborhood: 02642
Nearby schools
GreatSchools rating
- 6/10Eastham Elementary SchoolGrades: PK-5Distance: 2.1 mi
- 6/10Nauset Regional Middle SchoolGrades: 6-8Distance: 2 mi
- 6/10Nauset Regional High SchoolGrades: 9-12Distance: 3.4 mi
Schools provided by the listing agent
- Middle: Nauset Regional
- High: Nauset Regional
Source: MLS PIN. This data may not be complete. We recommend contacting the local school district to confirm school assignments for this home.

- $350,2001 bd1 ba378 sqft1059 State Hwy #3, Eastham, MA 02642Off Market
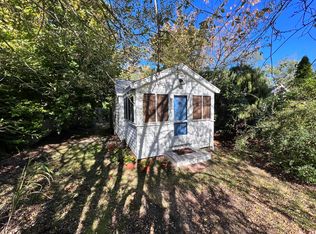
- $305,9001 bd1 ba365 sqft1057 State Hwy #2, Eastham, MA 02642Off Market
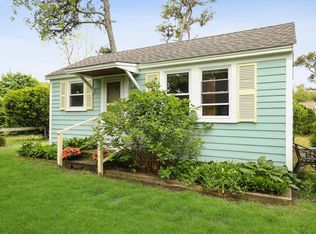
- $310,1001 bd1 ba408 sqft1085 State Hwy #17, Eastham, MA 02642Off Market
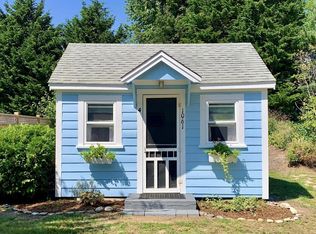
- $275,0001 bd1 ba252 sqft1061 State Hwy UNIT 1061, Eastham, MA 02642For Sale
- $309,0001 bd1 ba408 sqft1085 State Hwy, Eastham, MA 02642Off Market
- $232,8001 bd1 ba221 sqft1055 State Hwy, Eastham, MA 02642Off Market
- $249,5001 bd1 ba221 sqft1057 State Hwy, Eastham, MA 02642Off Market
- $332,0001 bd1 ba378 sqft1059 State Hwy, Eastham, MA 02642Off Market
A local agent can set up tours, give advice and negotiate with sellers.
Similar homes
- $275,0001 bd1 ba252 sqftPine Tree, Eastham, MA 02642For Sale
 MLS ID #22600149, Sherri Simms, Christie's International Real Estate Atlantic Brokerage. CCIMLS
 - $280,0001 bd1 ba294 sqftCranberry Cottages, Eastham, MA 02642For Sale
 MLS ID #22505355, Callie L Zaglio, Kinlin Grover Compass. CCIMLS
 - $255,0001 bd1 ba224 sqftStage Coach Condo, East Dennis, MA 02641For Sale
 MLS ID #22600189, Denise Threlkeld, Cape Real Estate, LLC. CCIMLS
 - $255,0001 bd1 ba224 sqft1706 Route 6a Unit 18, South Dennis, MA 02660For Sale
 MLS ID #73471293, Denise Threlkeld, Cape Real Estate LLC. MLS PIN
 - $279,9001 bd1 ba336 sqftSea St. Beach, Dennis Port, MA 02639For SaleMLS ID #22602748, Matthew Leonard, Coldwell Banker Martha Murray. CCIMLS
- $295,0001 bd1 ba368 sqftSea St. Beach, Dennis Port, MA 02639For SaleMLS ID #22601885, Patrick J Foran, Foran Realty. CCIMLS
- $205,0001 bd2 ba256 sqftPolly Fisk Condo, Dennis Port, MA 02639For SaleMLS ID #22602918, A Cape Life, Today Real Estate. CCIMLS
- $235,0001 bd1 ba284 sqftSalt Air Village, Dennis Port, MA 02639For SaleMLS ID #22505454, Susan E Sullivan, Realty Consultants of Cape Cod. CCIMLS
- $189,0001 bd1 ba300 sqft174 Captain Chase Rd #4, Dennis Port, MA 02639For SaleMLS ID #73545079, Simona Shuster, Thread Real Estate, LLC. MLS PIN
- $240,0001 bd1 ba305 sqftBraemar Condominiums, North Truro, MA 02652For SaleMLS ID #22600154, Sherri Simms, Christie's International Real Estate Atlantic Brokerage. CCIMLS
- $219,0001 bd1 ba310 sqftBraemar Condominiums, North Truro, MA 02652For SaleMLS ID #22602326, Susan L McCabe, William Raveis Real Estate & Home Services. CCIMLS
