Welcome to the beautiful Jacob floor plan! This home served as the model home for the community, so we've added some extra touches like shiplap accents to give the home a modern farmhouse ambiance. All 3 bedrooms are located on the main level along with 2 full bathrooms. The main level features hardwood flooring throughout with the exception of the bathrooms and laundry room which have trendy decorative tile flooring. The kitchen features granite countertops, a farmhouse sink and under cabinet lighting along with soft close cabinets. As you enter the family room, you'll notice the coffered ceiling detail, gas fireplace, and sunroom with lots of natural light. Upon entry of the primary suite, you'll see the shiplap accent wall and tray ceiling. The primary bathroom features dual sinks, quartz countertops and a tile shower with frameless glass door. Upstairs you'll find a spacious carpeted bonus room with a half bathroom and walk-in closet.
Sold for $425,000
$425,000
1061 Stowe St, Burlington, NC 27215
3beds
2,253sqft
Stick/Site Built, Residential, Townhouse
Built in 2022
0.1 Acres Lot
$417,200 Zestimate®
$--/sqft
$2,228 Estimated rent
Home value
$417,200
$355,000 - $492,000
$2,228/mo
Zestimate® history
Owner options
List your home for rent
$2,228/mo
Rent Zestimate®
Find your next renter with Zillow Rental Manager. Plus, with online applications, you can quickly screen prospective tenants – for free.
$2,228/mo
Rent Zestimate®
Refinance and save
$3,764/mo
Est. payment
Refinancing to a lower rate could help reduce your monthly payments and save thousands over the life of the loan.
$3,764/mo
Est. payment
Explore your selling options
Work with a Zillow partner agent
Leverage their expertise and Zillow's premium Showcase listings to get your home seen by more buyers.
Get startedList with your own agent
Get your home in front of millions of buyers by listing it on Zillow.
Learn how to do itSell it yourself
Take full control of how buyers see your home on Zillow by listing For Sale by Owner (FSBO).
List your homeWhat's special
Gas fireplaceNatural lightShiplap accentsTray ceilingCoffered ceiling detailCarpeted bonus roomHardwood flooring
Zillow last checked:
Listing updated:
Listed by:
Pamela Taylor 336-263-2439,
Mungo Homes
Bought with:
NONMEMBER NONMEMBER
nonmls
Source: Triad MLS,MLS#: 1169658
Facts & features
Interior
Bedrooms & bathrooms
- Bedrooms: 3
- Bathrooms: 3
- Full bathrooms: 2
- 1/2 bathrooms: 1
- Main level bathrooms: 2
Primary bedroom
- Level: Main
Bedroom 2
- Level: Main
Bedroom 3
- Level: Main
Bonus room
- Level: Second
Kitchen
- Level: Main
Laundry
- Level: Main
Living room
- Level: Main
Sunroom
- Level: Main
Heating
- Fireplace(s), Forced Air, Natural Gas
Cooling
- Central Air
Appliances
- Included: Gas Water Heater, Tankless Water Heater
Features
- Has basement: No
- Number of fireplaces: 1
- Fireplace features: Living Room
Interior area
- Total structure area: 2,253
- Total interior livable area: 2,253 sqft
- Finished area above ground: 2,253
Property
Parking
- Total spaces: 2
- Parking features: Garage, Attached
- Attached garage spaces: 2
Features
- Levels: One and One Half
- Stories: 1
- Pool features: None
Lot
- Size: 0.1 Acres
Details
- Parcel number: 178344
- Zoning: CR
- Special conditions: Owner Sale
Construction
Type & style
- Home type: Townhouse
- Property subtype: Stick/Site Built, Residential, Townhouse
Materials
- Brick, Vinyl Siding
- Foundation: Slab
Condition
- Year built: 2022
Utilities & green energy
- Sewer: Public Sewer
- Water: Public
Community & HOA
Community
- Subdivision: The Stables At Harris Farms
HOA
- Has HOA: Yes
- HOA fee: $1,200 annually
Location
- Region: Burlington
Financial & listing details
- Tax assessed value: $379,956
- Annual tax amount: $29
- Date on market: 2/6/2025
- Cumulative days on market: 40 days
- Listing agreement: Exclusive Right To Sell
- Listing terms: Cash,Conventional,FHA,VA Loan
Price history
| Date | Event | Price |
|---|---|---|
| 4/28/2025 | Sold | $425,000-0.9% |
Source:  Triad MLS #1169658 Report a problem Triad MLS #1169658 Report a problem | ||
| 3/19/2025 | Pending sale | $429,000$190/sqft |
Source:  Doorify MLS #10075114 Report a problem Doorify MLS #10075114 Report a problem | ||
| 3/5/2025 | Price change | $429,000-2.3% |
Source: Triad MLS #1169658 Report a problem | ||
| 2/20/2025 | Price change | $439,000-2.2% |
Source: Triad MLS #1169658 Report a problem | ||
| 2/6/2025 | Listed for sale | $449,000$199/sqft |
Source: Doorify MLS #10075114 Report a problem | ||
Public tax history
Tax history is unavailable.
Neighborhood: 27215
Nearby homes
- $370,0003 bd2 ba1.9k sqft1261 Mary Olive St, Burlington, NC 27215Sold

- $725,0005 bd5 ba5.5k sqft1041 Stowe St, Burlington, NC 27215Pending

- $387,7523 bd2 ba1.9k sqft1268 Mary Olive St, Burlington, NC 27215Sold
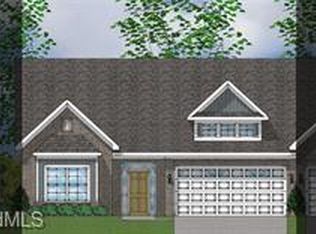
- $388,0003 bd2 ba2.2k sqft1225 Mary Olive St, Burlington, NC 27215Sold
- $391,7033 bd3 ba2.1k sqft1256 Mary Olive St, Burlington, NC 27215Sold
- $348,6163 bd2 ba1.6k sqft1094 Stowe St, Burlington, NC 27215Sold
- $397,3443 bd3 ba2.2k sqft1238 Mary Olive St, Burlington, NC 27215Sold
- $831,1005 bd6 ba4.8k sqft2933 Alamance Rd, Burlington, NC 27215Off Market
Nearby schools
GreatSchools rating
- 4/10Highland ElementaryGrades: K-5Distance: 2.5 mi
- 2/10Southern MiddleGrades: 6-8Distance: 5.3 mi
- 5/10Southern HighGrades: 9-12Distance: 5.5 mi
Get a cash offer in 3 minutes
Find out how much your home could sell for in as little as 3 minutes with a no-obligation cash offer.
Estimated market value
$417,200
Get a cash offer in 3 minutes
Find out how much your home could sell for in as little as 3 minutes with a no-obligation cash offer.
Estimated market value
$417,200
- North Carolina
- Alamance County
- Burlington
- 27215
- 1061 Stowe St
Nearby cities
Nearby neighborhoods
Nearby zip codes
Other Burlington Topics
