Welcome to this City of Bloomfield Hills sought after ranch style condo well located in beautiful Cranbrook Manor. This is a semi-detached condo with adjoining walls at the garage only. This impeccably maintained home boasts quality updates throughout. The newer kitchen offers custom cabinetry, granite countertops, stainless appliances, under and over-cabinet lighting, and a comfortable breakfast area. Spacious living room and dining room feature large windows, a remodeled gas fireplace, hardwood floors and a French door to the private deck. Two spacious bedrooms, library with custom built-ins, plus all new windows and doors throughout. Two new baths include a full bath with ceramic and stone finishes and low-step shower with hand spray and seat. Numerous closets include organizers and lighting. A full basement gives you plenty of storage space. Don't miss this move-in ready home conveniently located close to all the amenities Birmingham and Bloomfield Hills offer.
Sold
$339,000
1061 Stratford Ln, Bloomfield Hills, MI 48304
2beds
1,534sqft
Condominium
Built in 1952
-- sqft lot
$361,500 Zestimate®
$221/sqft
$2,039 Estimated rent
Home value
$361,500
$336,000 - $390,000
$2,039/mo
Zestimate® history
Owner options
List your home for rent
$2,039/mo
Rent Zestimate®
Find your next renter with Zillow Rental Manager. Plus, with online applications, you can quickly screen prospective tenants – for free.
$2,039/mo
Rent Zestimate®
Refinance and save
$2,586/mo
Est. payment
Refinancing to a lower rate could help reduce your monthly payments and save thousands over the life of the loan.
$2,586/mo
Est. payment
Explore your selling options
Work with a Zillow partner agent
Leverage their expertise and Zillow's premium Showcase listings to get your home seen by more buyers.
Get startedList with your own agent
Get your home in front of millions of buyers by listing it on Zillow.
Learn how to do itSell it yourself
Take full control of how buyers see your home on Zillow by listing For Sale by Owner (FSBO).
List your homeWhat's special
Ranch style condoNew windowsSpacious bedroomsLow-step showerNew bathsNewer kitchenHardwood floors
Zillow last checked:
Listing updated:
Listed by:
Sal Impastato 248-763-2223,
The Agency Hall & Hunter,
Mark Bess 248-425-3778,
The Agency Hall & Hunter
Bought with:
John A Apap
Source: MichRIC,MLS#: 24004242
Facts & features
Interior
Bedrooms & bathrooms
- Bedrooms: 2
- Bathrooms: 2
- Full bathrooms: 1
- 1/2 bathrooms: 1
- Main level bedrooms: 2
Primary bedroom
- Description: Carpet
- Level: Main
- Area: 176
- Dimensions: 16.00 x 11.00
Bedroom 2
- Description: Carpet
- Level: Main
- Area: 121
- Dimensions: 11.00 x 11.00
Bathroom 1
- Description: Ceramic
- Level: Main
- Area: 56
- Dimensions: 8.00 x 7.00
Bathroom 2
- Description: Wood
- Level: Main
- Area: 28
- Dimensions: 8.00 x 3.50
Den
- Description: Wood
- Level: Main
- Area: 100
- Dimensions: 10.00 x 10.00
Dining area
- Description: Wood
- Level: Main
- Area: 99
- Dimensions: 11.00 x 9.00
Kitchen
- Description: Wood
- Level: Main
- Area: 182
- Dimensions: 14.00 x 13.00
Laundry
- Description: Carpet
- Level: Basement
- Area: 100
- Dimensions: 10.00 x 10.00
Living room
- Description: Wood
- Level: Main
- Area: 234
- Dimensions: 18.00 x 13.00
Recreation
- Description: Carpet
- Level: Basement
- Area: 242
- Dimensions: 22.00 x 11.00
Heating
- Forced Air
Cooling
- Attic Fan, Central Air
Appliances
- Included: Humidifier, Dishwasher, Disposal, Dryer, Freezer, Microwave, Oven, Range, Refrigerator, Washer
- Laundry: In Basement, Laundry Room
Features
- Pantry
- Flooring: Carpet, Ceramic Tile, Tile, Wood
- Windows: Screens, Window Treatments
- Basement: Full
- Number of fireplaces: 1
- Fireplace features: Gas Log, Living Room
Interior area
- Total structure area: 1,284
- Total interior livable area: 1,534 sqft
- Finished area below ground: 250
Property
Parking
- Total spaces: 1
- Parking features: Attached, Garage Door Opener
- Garage spaces: 1
Accessibility
- Accessibility features: 36 Inch Entrance Door, 36' or + Hallway, 42 in or + Hallway, Accessible M Flr Half Bath, Accessible Mn Flr Bedroom, Accessible Mn Flr Full Bath, Covered Entrance, Grab Bar Mn Flr Bath, Lever Door Handles, Low Threshold Shower
Features
- Stories: 1
Lot
- Size: 10,018 Square Feet
- Features: Level, Site Condo, Shrubs/Hedges
Details
- Parcel number: 19144326014
Construction
Type & style
- Home type: Condo
- Architectural style: Ranch
- Property subtype: Condominium
Materials
- Brick
- Roof: Asphalt
Condition
- New construction: No
- Year built: 1952
Utilities & green energy
- Sewer: Public Sewer
- Water: Public
- Utilities for property: Phone Connected, Natural Gas Connected
Community & HOA
Community
- Subdivision: Cranbrook Manor Condo
HOA
- Has HOA: Yes
- Services included: Water, Trash, Snow Removal, Sewer, Maintenance Grounds
- HOA fee: $376 monthly
- HOA phone: 248-540-1454
Location
- Region: Bloomfield Hills
Financial & listing details
- Price per square foot: $221/sqft
- Tax assessed value: $78,780
- Annual tax amount: $2,857
- Date on market: 1/23/2024
- Listing terms: Cash,Conventional
- Road surface type: Paved
Price history
| Date | Event | Price |
|---|---|---|
| 3/28/2024 | Sold | $339,000-3.1%$221/sqft |
Source:  MichRIC #24004242 Report a problem MichRIC #24004242 Report a problem | ||
| 3/11/2024 | Pending sale | $349,900$228/sqft |
Source: MichRIC #24004242 Report a problem | ||
| 3/4/2024 | Contingent | $349,900$228/sqft |
Source: MichRIC #24004242 Report a problem | ||
| 1/23/2024 | Listed for sale | $349,900$228/sqft |
Source: MichRIC #24004242 Report a problem | ||
Public tax history
Tax history is unavailable.
Neighborhood: 48304
Nearby homes
- $332,5002 bd2 ba1.6k sqft1080 Stratford Ln, Bloomfield Hills, MI 48304Sold
- $270,0003 bd3 ba1.6k sqft1082 Stratford Ln #1, Bloomfield Hills, MI 48304Sold
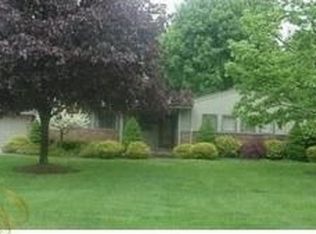
- $332,5003 bd1 ba1.5k sqft1080 Stratford Ln #1, Bloomfield Hills, MI 48304Sold
- $404,2003 bd1 ba1.5k sqft1092 Stratford Ln #1, Bloomfield Hills, MI 48304Off Market
- $287,7003 bd1 ba1.5k sqft1063 Stratford Ln #1, Bloomfield Hills, MI 48304Off Market
- $339,0003 bd1 ba1.5k sqft1061 Stratford Ln #1, Bloomfield Hills, MI 48304Sold
- $399,8003 bd1 ba1.5k sqft1053 Stratford Ln #1, Bloomfield Hills, MI 48304Off Market
- $426,3003 bd1 ba1.5k sqft1045 Stratford Ln #1, Bloomfield Hills, MI 48304Off Market
Nearby schools
GreatSchools rating
- 10/10Way Elementary SchoolGrades: K-5Distance: 1.9 mi
- 9/10East Hills Middle SchoolGrades: 6-8Distance: 1.8 mi
- 9/10Bloomfield Hills High SchoolGrades: 9-12Distance: 2.4 mi
Schools provided by the listing agent
- Elementary: Way Elementary School
- Middle: Northern Hills Middle School
- High: Benton Harbor High School
Source: MichRIC. This data may not be complete. We recommend contacting the local school district to confirm school assignments for this home.
Get a cash offer in 3 minutes
Find out how much your home could sell for in as little as 3 minutes with a no-obligation cash offer.
Estimated market value
$361,500
Get a cash offer in 3 minutes
Find out how much your home could sell for in as little as 3 minutes with a no-obligation cash offer.
Estimated market value
$361,500
- Michigan
- Oakland County
- Bloomfield Hills
- 48304
- 1061 Stratford Ln
Nearby cities
Nearby zip codes
Other Bloomfield Hills Topics
- Apartments for Rent in 48304
- Houses for Sale in 48304
- Houses for Rent in 48304
- 48304 Real Estate
- Bloomfield Hills Condos
- Houses for Sale in Bloomfield Hills
- Newest Listings in Bloomfield Hills
- Bloomfield Hills Home Values
- Bloomfield Hills Real Estate Agents
- Bloomfield Hills Refinance
- Bloomfield Hills Mortgage Rates
