Fabulous 2 bedroom, 2 bath Twin home in the desirable neighborhood of Evergreen Valley. Rambler style with all amenities on one level. Enjoy the open floor plan with vaulted ceilings on the main and a full basement that is framed in, electrical in place, and rough in for future bath..ready for your personal touch to add tremendous value! This great home is move in ready with fresh paint throughout, newer carpet, large kitchen with stainless appliances, and gas fireplace to enjoy during the winter months. With a minimal monthly association fee and close proximity to walking trails, shops, and dining. You won't want to miss out on this one!! Schedule your private showing today!
Closed
$280,000
1061 Tamarack Pl, New Richmond, WI 54017
2beds
1,395sqft
Twin Home
Built in 2006
6,751 Square Feet Lot
$285,900 Zestimate®
$201/sqft
$1,933 Estimated rent
Home value
$285,900
$252,000 - $326,000
$1,933/mo
Zestimate® history
Owner options
List your home for rent
$1,933/mo
Rent Zestimate®
Find your next renter with Zillow Rental Manager. Plus, with online applications, you can quickly screen prospective tenants – for free.
$1,933/mo
Rent Zestimate®
Refinance and save
$1,472/mo
Est. payment
Refinancing to a lower rate could help reduce your monthly payments and save thousands over the life of the loan.
$1,472/mo
Est. payment
Explore your selling options
Work with a Zillow partner agent
Leverage their expertise and Zillow's premium Showcase listings to get your home seen by more buyers.
Get startedList with your own agent
Get your home in front of millions of buyers by listing it on Zillow.
Learn how to do itSell it yourself
Take full control of how buyers see your home on Zillow by listing For Sale by Owner (FSBO).
List your homeWhat's special
Zillow last checked:
Listing updated:
Listed by:
Laura Franck 651-343-6930,
Keller Williams Premier Realty,
Todd Franck 651-343-6933
Bought with:
Nicole Strobel
eXp Realty
Source: NorthstarMLS as distributed by MLS GRID,MLS#: 6638889
Facts & features
Interior
Bedrooms & bathrooms
- Bedrooms: 2
- Bathrooms: 2
- Full bathrooms: 1
- 1/2 bathrooms: 1
Bedroom
- Level: Main
- Area: 169 Square Feet
- Dimensions: 13x13
Bedroom 2
- Level: Main
- Area: 143 Square Feet
- Dimensions: 13x11
Dining room
- Level: Main
- Area: 108 Square Feet
- Dimensions: 9x12
Kitchen
- Level: Main
- Area: 196 Square Feet
- Dimensions: 14x14
Laundry
- Level: Main
- Area: 56 Square Feet
- Dimensions: 8x7
Living room
- Level: Main
- Area: 210 Square Feet
- Dimensions: 14x15
Heating
- Forced Air, Fireplace(s)
Cooling
- Central Air
Appliances
- Included: Dishwasher, Disposal, Dryer, Microwave, Range, Refrigerator, Stainless Steel Appliance(s), Washer
- Laundry: Electric Dryer Hookup, Laundry Room, Main Level, Washer Hookup
Features
- Basement: Egress Window(s),Full,Partially Finished
- Number of fireplaces: 1
- Fireplace features: Gas, Living Room
Interior area
- Total structure area: 1,395
- Total interior livable area: 1,395 sqft
- Finished area above ground: 1,295
- Finished area below ground: 100
Property
Parking
- Total spaces: 2
- Parking features: Attached, Asphalt, Garage Door Opener, Insulated Garage
- Attached garage spaces: 2
- Has uncovered spaces: Yes
- Details: Garage Dimensions (19x22), Garage Door Height (7), Garage Door Width (16)
Accessibility
- Accessibility features: None
Features
- Levels: One
- Stories: 1
- Patio & porch: Patio
Lot
- Size: 6,751 Square Feet
Details
- Foundation area: 1295
- Parcel number: 261103960019
- Zoning description: Residential-Single Family
Construction
Type & style
- Home type: SingleFamily
- Property subtype: Twin Home
- Attached to another structure: Yes
Materials
- Concrete, Frame
Condition
- New construction: No
- Year built: 2006
Utilities & green energy
- Electric: Power Company: Xcel Energy
- Gas: Natural Gas
- Sewer: City Sewer/Connected
- Water: City Water/Connected
Community & HOA
Community
- Subdivision: Evergreen Vly
HOA
- Has HOA: Yes
- Services included: Other
- HOA fee: $25 monthly
- HOA name: Evergreen Valley HOA
- HOA phone: 715-246-7642
Location
- Region: New Richmond
Financial & listing details
- Price per square foot: $201/sqft
- Tax assessed value: $286,400
- Annual tax amount: $4,016
- Date on market: 12/10/2024
- Cumulative days on market: 69 days
- Road surface type: Paved
Price history
| Date | Event | Price |
|---|---|---|
| 2/21/2025 | Sold | $280,000$201/sqft |
Source:  NorthstarMLS as distributed by MLS GRID #6638889 Report a problem NorthstarMLS as distributed by MLS GRID #6638889 Report a problem | ||
| 12/14/2024 | Listed for sale | $280,000+7.7%$201/sqft |
Source: NorthstarMLS as distributed by MLS GRID #6638889 Report a problem | ||
| 3/22/2022 | Sold | $260,000+0%$186/sqft |
Source: Public Record Report a problem | ||
| 2/14/2022 | Pending sale | $259,900$186/sqft |
Source: NorthstarMLS as distributed by MLS GRID #6135049 Report a problem | ||
| 12/23/2021 | Listed for sale | $259,900+18.2%$186/sqft |
Source: NorthstarMLS as distributed by MLS GRID #6135049 Report a problem | ||
| 10/28/2020 | Listing removed | $1,500$1/sqft |
Source: RE/MAX Results #5678427 Report a problem | ||
| 10/26/2020 | Listing removed | $219,900$158/sqft |
Source: RE/MAX Results #5678334 Report a problem | ||
| 10/25/2020 | Listed for rent | $1,500+11.1%$1/sqft |
Source: RE/MAX Results #5678427 Report a problem | ||
| 10/24/2020 | Listed for sale | $219,900$158/sqft |
Source: RE/MAX Results #5678334 Report a problem | ||
| 4/6/2019 | Listing removed | $1,350$1/sqft |
Source: RE/MAX Results #5130186 Report a problem | ||
| 12/11/2018 | Listed for rent | $1,350+4.2%$1/sqft |
Source: RE/MAX Results #5130186 Report a problem | ||
| 3/1/2018 | Listing removed | $1,295$1/sqft |
Source: RE/MAX Results #4885546 Report a problem | ||
| 2/20/2018 | Listed for rent | $1,295$1/sqft |
Source: RE/MAX Results #4885546 Report a problem | ||
Public tax history
| Year | Property taxes | Tax assessment |
|---|---|---|
| 2025 | $4,591 +2.4% | $280,000 +4% |
| 2024 | $4,484 +5.7% | $269,300 +3.6% |
| 2023 | $4,240 +20.9% | $260,000 +20.5% |
| 2022 | $3,508 +18.8% | $215,700 +14.8% |
| 2021 | $2,952 -2.2% | $187,900 +48.3% |
| 2020 | $3,019 -11.5% | $126,700 |
| 2019 | $3,411 +4.6% | $126,700 |
| 2018 | $3,262 +11.5% | $126,700 |
| 2017 | $2,926 +3.7% | $126,700 |
| 2016 | $2,822 -1.3% | $126,700 |
| 2015 | $2,858 +2.3% | $126,700 |
| 2014 | $2,795 +2.1% | $126,700 |
| 2013 | $2,738 -3.8% | $126,700 |
| 2012 | $2,846 -0.8% | $126,700 |
| 2011 | $2,868 -5.1% | $126,700 -4.5% |
| 2010 | $3,023 +10% | $132,700 |
| 2009 | $2,747 -7.1% | $132,700 -3.1% |
| 2008 | $2,957 -1.2% | $136,900 |
| 2007 | $2,992 +8.5% | $136,900 |
| 2006 | $2,757 +0.8% | $136,900 |
| 2005 | $2,735 | $136,900 |
| 2004 | -- | $136,900 |
Find assessor info on the county website
Neighborhood: 54017
Nearby homes
- $350,0003 bd3 ba2.2k sqft1055 Tamarack Pl, New Richmond, WI 54017Sold
- $325,0003 bd3 ba2.3k sqft1063 Tamarack Pl, New Richmond, WI 54017Sold
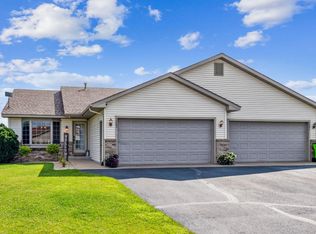
- $291,8002 bd2 ba1.2k sqft1053 Tamarack Pl, New Richmond, WI 54017Off Market
- $334,7002 bd2 ba1.2k sqft1071 Tamarck Pl, New Richmond, WI 54017Off Market
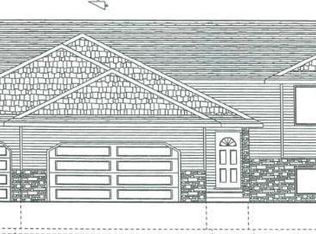
- $364,300-- bd-- ba-- sqft1071 Tamarack Pl, New Richmond, WI 54017Off Market
- $314,800-- bd-- ba-- sqft1041 Tamarack Pl, New Richmond, WI 54017Off Market
- $343,0003 bd3 ba2.1k sqft1064 Tamarack Pl, New Richmond, WI 54017Off Market
- $318,3002 bd2 ba1.2k sqft1039 Tamarack Pl, New Richmond, WI 54017Off Market
Nearby schools
GreatSchools rating
- 4/10New Richmond Hillside Elementary SchoolGrades: K-5Distance: 1.4 mi
- 9/10New Richmond Middle SchoolGrades: 6-8Distance: 1.3 mi
- 4/10New Richmond High SchoolGrades: 9-12Distance: 1.4 mi
Get a cash offer in 3 minutes
Find out how much your home could sell for in as little as 3 minutes with a no-obligation cash offer.
Estimated market value
$285,900
Get a cash offer in 3 minutes
Find out how much your home could sell for in as little as 3 minutes with a no-obligation cash offer.
Estimated market value
$285,900
- Wisconsin
- Saint Croix County
- New Richmond
- 54017
- 1061 Tamarack Pl
Nearby cities
Nearby zip codes
Other New Richmond Topics
