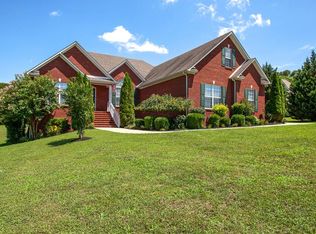
Wow! Updated, Brick home on 2.36 peaceful acres at the end of a cul-de-sac! Newer HVAC, Roof, HW Heater, Appliances and bath fixtures. Hardwood floors, fireplace, gas range, granite counters, subway tile. Primary BR on Main + Additional 2 BR and Office (4th Bedroom potential), another generous Bedroom upstairs with spacious Rec Room and full bath. 3 Car side entry garage w/ insulated doors and Storm Shelter! Beautifully landscaped, fenced yard, serene back covered porch and front porch - take in the Views! Seller Relocation makes this possible!
Closed
Zillow last checked:
Listing updated:
Bought with:
James Jonathan Fuertes, 346789
Realty One Group Music City
Source: RealTracs MLS as distributed by MLS GRID,MLS#: 2778925
Price history
| Date | Event | Price |
|---|---|---|
| 4/1/2025 | Sold | $818,000-0.8%$246/sqft |
Source:  RealTracs MLS as distributed by MLS GRID #2778925 Report a problem RealTracs MLS as distributed by MLS GRID #2778925 Report a problem | ||
| 2/20/2025 | Contingent | $825,000$248/sqft |
Source: RealTracs MLS as distributed by MLS GRID #2778925 Report a problem | ||
| 1/16/2025 | Listed for sale | $825,000$248/sqft |
Source: RealTracs MLS as distributed by MLS GRID #2778925 Report a problem | ||
| 1/13/2025 | Listing removed | $825,000$248/sqft |
Source: RealTracs MLS as distributed by MLS GRID #2667153 Report a problem | ||
| 11/7/2024 | Price change | $825,000-1.2%$248/sqft |
Source: RealTracs MLS as distributed by MLS GRID #2667153 Report a problem | ||
| 9/10/2024 | Price change | $835,000-1.8%$252/sqft |
Source: RealTracs MLS as distributed by MLS GRID #2667153 Report a problem | ||
| 8/9/2024 | Pending sale | $850,000$256/sqft |
Source: RealTracs MLS as distributed by MLS GRID #2667153 Report a problem | ||
| 6/25/2024 | Contingent | $850,000$256/sqft |
Source: RealTracs MLS as distributed by MLS GRID #2667153 Report a problem | ||
| 6/14/2024 | Listed for sale | $850,000+6.3%$256/sqft |
Source: RealTracs MLS as distributed by MLS GRID #2667153 Report a problem | ||
| 6/16/2023 | Sold | $800,000-7%$241/sqft |
Source: RealTracs MLS as distributed by MLS GRID #2472242 Report a problem | ||
| 5/14/2023 | Contingent | $860,000$259/sqft |
Source: RealTracs MLS as distributed by MLS GRID #2472242 Report a problem | ||
| 4/3/2023 | Price change | $860,000-0.6%$259/sqft |
Source: RealTracs MLS as distributed by MLS GRID #2472242 Report a problem | ||
| 11/7/2022 | Price change | $865,000-1.5%$261/sqft |
Source: RealTracs MLS as distributed by MLS GRID #2442064 Report a problem | ||
| 10/6/2022 | Listed for sale | $878,000+5.1%$264/sqft |
Source: RealTracs MLS as distributed by MLS GRID #2442064 Report a problem | ||
| 5/6/2022 | Sold | $835,000+7.7%$252/sqft |
Source: Public Record Report a problem | ||
| 4/9/2022 | Pending sale | $775,000$233/sqft |
Source: RealTracs MLS as distributed by MLS GRID #2370289 Report a problem | ||
| 4/7/2022 | Listed for sale | $775,000+150%$233/sqft |
Source: RealTracs MLS as distributed by MLS GRID #2370289 Report a problem | ||
| 12/8/2014 | Sold | $310,000-4.6%$93/sqft |
Source: Public Record Report a problem | ||
| 10/3/2014 | Price change | $324,900-1.5%$98/sqft |
Source: Benchmark Realty #1574138 Report a problem | ||
| 9/12/2014 | Listed for sale | $329,900+6.5%$99/sqft |
Source: Benchmark Realty, LLC #1574138 Report a problem | ||
| 9/10/2009 | Sold | $309,900+1.6%$93/sqft |
Source: Agent Provided Report a problem | ||
| 8/5/2009 | Price change | $304,900-10.3%$92/sqft |
Source: Keller Williams Realty #1092770 Report a problem | ||
| 8/2/2009 | Listed for sale | $339,900$102/sqft |
Source: Keller Williams Realty #1092770 Report a problem | ||


Get a cash offer in 3 minutes
Find out how much your home could sell for in as little as 3 minutes with a no-obligation cash offer.
Estimated market value
$798,500
