Location, Location, Location! Welcome to this beautiful 3-bedroom, 4-bathroom end-unit townhome, offering low-maintenance living in a highly desirable area close to the CSU Equine Center, outdoor recreation, and with easy access to the mountains for weekend adventures. You'll love the inviting covered front patio, perfect for enjoying your morning coffee. Step inside to find a convenient half bathroom and dual coat closets providing plenty of storage. The home flows effortlessly into a bright kitchen that wraps around to the laundry area and a spacious one-car garage complete with built-ins. The living room features a vaulted ceiling, filling the space with natural light and creating a cozy yet open atmosphere. The dining area sits just off the kitchen and opens through a sliding glass door to your private backyard, ideal for entertaining or relaxing outdoors. Upstairs, the primary suite boasts large windows and a private ensuite bathroom. The second bedroom is roomy and conveniently located near another full bathroom. The finished basement adds even more living space, featuring a large third bedroom with a walk-in closet and 3/4 bathroom-perfect for guests or a home office. Enjoy a combination of comfort, convenience, and location in this well-designed home ready for its next owner! The home has brand new carpet and luxury vinyl flooring, the roof and gutters were replaced in 2021, the HVAC system in 2018 and new exterior paint in 2016. There are tons of biking and hiking trails nearby as well as Horsetooth Reservoir. This home would make a perfect rental as well.
Sold for $416,000
$416,000
1061 Tierra Ln #A, Fort Collins, CO 80521
3beds
1,630sqft
Townhouse
Built in 1998
0.26 Acres Lot
$416,400 Zestimate®
$255/sqft
$2,518 Estimated rent
Home value
$416,400
$396,000 - $437,000
$2,518/mo
Zestimate® history
Owner options
List your home for rent
$2,518/mo
Rent Zestimate®
Find your next renter with Zillow Rental Manager. Plus, with online applications, you can quickly screen prospective tenants – for free.
$2,518/mo
Rent Zestimate®
Refinance and save
$2,750/mo
Est. payment
Refinancing to a lower rate could help reduce your monthly payments and save thousands over the life of the loan.
$2,750/mo
Est. payment
Explore your selling options
Work with a Zillow partner agent
Leverage their expertise and Zillow's premium Showcase listings to get your home seen by more buyers.
Get startedList with your own agent
Get your home in front of millions of buyers by listing it on Zillow.
Learn how to do itSell it yourself
Take full control of how buyers see your home on Zillow by listing For Sale by Owner (FSBO).
List your homeWhat's special
Finished basementPrivate backyardVaulted ceilingPrimary suiteInviting covered front patioBrand new carpetSpacious one-car garage
Zillow last checked:
Listing updated:
Listed by:
Christy Gallegos 303-717-0727,
HomeSmart Westminster
Bought with:
The Barefoot Team
RE/MAX Advanced Inc.
Source: IRES as distributed by MLS GRID,MLS#: 1045287
Facts & features
Interior
Bedrooms & bathrooms
- Bedrooms: 3
- Bathrooms: 4
- Full bathrooms: 1
- 3/4 bathrooms: 1
- 1/2 bathrooms: 1
- Main level bathrooms: 1
Primary bedroom
- Description: Carpet
- Features: 3/4 Primary Bath
- Level: Upper
- Dimensions: 0 x 0
Bedroom 2
- Description: Carpet
- Level: Upper
Bedroom 3
- Description: Carpet
- Level: Basement
Dining room
- Description: Carpet
- Level: Main
Kitchen
- Description: Vinyl
- Level: Main
- Dimensions: 0 x 0
Laundry
- Description: Vinyl
- Level: Main
Living room
- Description: Carpet
- Level: Main
Heating
- Forced Air
Cooling
- Central Air, Ceiling Fan(s)
Appliances
- Included: Electric Range, Dishwasher, Refrigerator, Washer, Dryer
- Laundry: Washer/Dryer Hookup
Features
- Separate Dining Room, Cathedral Ceiling(s), Open Floorplan, Pantry, Walk-In Closet(s)
- Windows: Window Coverings
- Basement: Full,Partially Finished
Interior area
- Total structure area: 1,086
- Total interior livable area: 1,630 sqft
- Finished area above ground: 1,086
Property
Parking
- Total spaces: 1
- Parking features: Garage Door Opener, Oversized
- Attached garage spaces: 1
- Details: Attached
Accessibility
- Accessibility features: Level Lot, Low Carpet, Main Level Laundry
Features
- Levels: Two
- Stories: 2
- Patio & porch: Patio
- Exterior features: Private Yard
- Fencing: Fenced
- Has view: Yes
- View description: Hills
Lot
- Size: 0.26 Acres
- Features: Corner Lot, Paved, Curbs, Gutters, Sidewalks, Street Light
Details
- Parcel number: R1577514
- Zoning: LMN
- Special conditions: Private Owner
Construction
Type & style
- Home type: Townhouse
- Property subtype: Townhouse
- Attached to another structure: Yes
Materials
- Frame
- Roof: Composition
Condition
- New construction: No
- Year built: 1998
Utilities & green energy
- Sewer: Public Sewer
- Water: City
- Utilities for property: Natural Gas Available, Electricity Available
Community & HOA
Community
- Features: None
- Security: Fire Alarm
- Subdivision: Elizabeth At Overland Trail Condos
HOA
- Has HOA: Yes
- Services included: Trash, Snow Removal, Maintenance Grounds
- HOA fee: $330 monthly
- HOA name: Overland Trail Condos
- HOA phone: 970-223-5000
Location
- Region: Fort Collins
Financial & listing details
- Price per square foot: $255/sqft
- Tax assessed value: $386,900
- Annual tax amount: $2,117
- Date on market: 10/8/2025
- Listing terms: Cash,Conventional,FHA,VA Loan
- Exclusions: None
- Electric utility on property: Yes
- Road surface type: Concrete
Price history
| Date | Event | Price |
|---|---|---|
| 11/13/2025 | Sold | $416,000-1%$255/sqft |
Source:  IRES as distributed by MLS GRID #1045287 Report a problem IRES as distributed by MLS GRID #1045287 Report a problem | ||
| 10/19/2025 | Pending sale | $420,000$258/sqft |
Source:  REcolorado as distributed by MLS GRID #8873537 Report a problem REcolorado as distributed by MLS GRID #8873537 Report a problem | ||
| 10/8/2025 | Listed for sale | $420,000+1%$258/sqft |
Source: REcolorado as distributed by MLS GRID #8873537 Report a problem | ||
| 9/1/2025 | Listing removed | $416,000$255/sqft |
Source: IRES as distributed by MLS GRID #1037206 Report a problem | ||
| 8/22/2025 | Price change | $416,000-1.9%$255/sqft |
Source: IRES as distributed by MLS GRID #1037206 Report a problem | ||
| 7/26/2025 | Price change | $424,000-3.4%$260/sqft |
Source: IRES as distributed by MLS GRID #1037206 Report a problem | ||
| 7/1/2025 | Price change | $439,000-1.3%$269/sqft |
Source: IRES as distributed by MLS GRID #1037206 Report a problem | ||
| 6/21/2025 | Listed for sale | $445,000+6.8%$273/sqft |
Source: IRES as distributed by MLS GRID #1037206 Report a problem | ||
| 9/5/2023 | Listing removed | -- |
Source: Zillow Rentals Report a problem | ||
| 8/15/2023 | Listed for rent | $2,475$2/sqft |
Source: Zillow Rentals Report a problem | ||
| 6/7/2022 | Sold | $416,600+13.2%$256/sqft |
Source: Public Record Report a problem | ||
| 3/31/2022 | Listed for sale | $368,000+31.5%$226/sqft |
Source: IRES as distributed by MLS GRID #961835 Report a problem | ||
| 11/30/2017 | Sold | $279,900$172/sqft |
Source: Public Record Report a problem | ||
| 10/20/2017 | Listed for sale | $279,900+76%$172/sqft |
Source: Core Homes #835199 Report a problem | ||
| 7/3/2001 | Sold | $159,000+30.2%$98/sqft |
Source: Public Record Report a problem | ||
| 7/30/1998 | Sold | $122,125$75/sqft |
Source: Public Record Report a problem | ||
Public tax history
| Year | Property taxes | Tax assessment |
|---|---|---|
| 2025 | $2,410 +13.8% | $24,181 -6.1% |
| 2024 | $2,117 +8.6% | $25,748 -1% |
| 2023 | $1,950 -1% | $25,998 +25.9% |
| 2022 | $1,970 -7.5% | $20,649 -2.8% |
| 2021 | $2,131 -0.4% | $21,242 -6.7% |
| 2020 | $2,140 +19.1% | $22,772 -0.7% |
| 2019 | $1,796 | $22,932 +16.4% |
| 2018 | $1,796 | $19,707 +10.3% |
| 2017 | $1,796 +10.7% | $17,871 +23.6% |
| 2016 | $1,623 +23.8% | $14,463 +0% |
| 2015 | $1,311 +16.8% | $14,460 +17.6% |
| 2014 | $1,122 | $12,300 |
| 2013 | -- | $12,300 -4.7% |
| 2012 | -- | $12,900 |
| 2011 | -- | $12,900 -0.2% |
| 2010 | -- | $12,920 |
| 2009 | -- | $12,920 -2.4% |
| 2008 | -- | $13,240 |
| 2007 | -- | $13,240 +0.9% |
| 2006 | -- | $13,120 |
| 2005 | -- | $13,120 +7.8% |
| 2004 | -- | $12,170 +2.2% |
| 2002 | -- | $11,910 |
| 2001 | -- | $11,910 |
Find assessor info on the county website
Neighborhood: P.O.E.T
Nearby homes
- $397,6003 bd3 ba1.5k sqft1061 Tierra #4-C, Fort Collins, CO 80521Off Market
- $409,3003 bd4 ba1.6k sqft1061 Tierra Ln UNIT B, Fort Collins, CO 80521Off Market
- $398,3003 bd3 ba1.5k sqft1061 Tierra Ln UNIT C, Fort Collins, CO 80521Off Market

- $453,1003 bd3 ba1.6k sqft1061 Tierra Ln #D5, Fort Collins, CO 80521Off Market
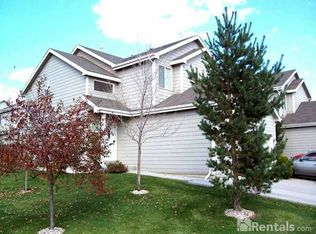
- $429,9003 bd3 ba1.5k sqft1061 Tierra Ln #1A, Fort Collins, CO 80521Off Market
- $380,0003 bd3 ba1.6k sqft1000 Cuerto Ln UNIT C, Fort Collins, CO 80521Sold
- $--3 bd3 ba1.2k sqft1007 Cuerto Ln #B, Fort Collins, CO 80521Off Market
- $415,0003 bd3 ba1.5k sqft1012 Cuerto Ln #3A, Fort Collins, CO 80521For Sale
Nearby schools
GreatSchools rating
- 8/10Bauder Elementary SchoolGrades: PK-5Distance: 0.8 mi
- 5/10Blevins Middle SchoolGrades: 6-8Distance: 1.3 mi
- 8/10Rocky Mountain High SchoolGrades: 9-12Distance: 2.6 mi
Schools provided by the listing agent
- Elementary: Bauder
- Middle: Blevins
- High: Rocky Mountain
Source: IRES as distributed by MLS GRID. This data may not be complete. We recommend contacting the local school district to confirm school assignments for this home.
Get a cash offer in 3 minutes
Find out how much your home could sell for in as little as 3 minutes with a no-obligation cash offer.
Estimated market value
$416,400
Get a cash offer in 3 minutes
Find out how much your home could sell for in as little as 3 minutes with a no-obligation cash offer.
Estimated market value
$416,400
- Colorado
- Larimer County
- Fort Collins
- 80521
- P.O.E.T
- 1061 Tierra Ln Unit A
Nearby cities
Nearby neighborhoods
Nearby zip codes
Other Fort Collins Topics
