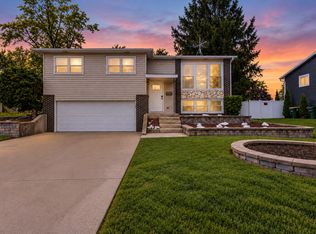
SIMPLY STUNNING! Step inside to discover a jaw-dropping completely reimagined kitchen, living room, and dining room renovation. Walls removed, with vaulted ceilings, hardwood floors, custom shaker cabinetry, quartz countertops, stainless steel appliances, massive center island, abundant cabinet and counter space, plantation shutters, and designer inspired lighting and hardware. You will be enchanted the moment you walk through the front door! A few steps to the charming family room with updated patio doors leading to the absolutely delightful patio with a lighted pergola, and fully fenced in yard and storage shed. Upstairs the primary bedroom is equally charming and spacious, with a walk-in closet and updated bath. Two additional generously sized bedrooms complete the second level. Now let's talk about the endless list of "News"....New Roof, Gutters, Soffits, and Fascia (2024), New A/C (2025), New Dishwasher (2025), New Windows and Doors (2018, 2016), New Central Humidifier (2019), New Nest Thermostat (2018), New Siding (2017). The location is perfection! This coveted subdivision offers an established quiet community, with towering trees, and close proximity to every convenience. Just minutes from the Four Corners at 75th and Lemont Road where shopping, restaurants, movie theatres and a multitude of conveniences are abundant. Minutes from O'Brien and the newly renovated McCullom Park, as well as easy access to all local expressways and tollways. Highly acclaimed schools. A cherished place to call home. HERE IS WHERE YOUR NEXT CHAPTER BEGINS!
New
$459,900
1061 Valley View Dr, Downers Grove, IL 60516
3beds
1,533sqft
Single Family Residence
Built in 1983
6,695 Square Feet Lot
$-- Zestimate®
$300/sqft
$-- HOA
What's special
Fully fenced in yardMassive center islandTowering treesUpdated bathAbsolutely delightful patioCharming family roomUpdated patio doors
- --
- 165
- views
- 28
- saves
Zillow last checked:
Listing updated:
Listed by:
Kathy Meyer, CSC 630-202-5260,
Realty Executives Midwest
Source: MRED as distributed by MLS GRID,MLS#: 12769121
Facts & features
Interior
Bedrooms & bathrooms
- Bedrooms: 3
- Bathrooms: 2
- Full bathrooms: 2
Rooms
- Room types: No additional rooms
Primary bedroom
- Features: Flooring (Carpet)
- Level: Second
- Area: 192 Square Feet
- Dimensions: 16X12
Bedroom 2
- Features: Flooring (Carpet)
- Level: Second
- Area: 100 Square Feet
- Dimensions: 10X10
Bedroom 3
- Features: Flooring (Carpet)
- Level: Second
- Area: 90 Square Feet
- Dimensions: 10X9
Dining room
- Features: Flooring (Hardwood), Window Treatments (Plantation Shutters)
- Level: Main
- Area: 96 Square Feet
- Dimensions: 12X8
Family room
- Features: Flooring (Laminate)
- Level: Lower
- Area: 204 Square Feet
- Dimensions: 17X12
Kitchen
- Features: Kitchen (Eating Area-Table Space, Island, Custom Cabinetry), Flooring (Ceramic Tile)
- Level: Main
- Area: 280 Square Feet
- Dimensions: 20X14
Laundry
- Features: Flooring (Ceramic Tile)
- Level: Lower
- Area: 96 Square Feet
- Dimensions: 16X6
Living room
- Features: Flooring (Hardwood), Window Treatments (Plantation Shutters)
- Level: Main
- Area: 180 Square Feet
- Dimensions: 20X9
Heating
- Natural Gas, Forced Air
Cooling
- Central Air
Appliances
- Included: Range, Microwave, Dishwasher, Refrigerator, Washer, Dryer, Disposal, Stainless Steel Appliance(s)
Features
- Vaulted Ceiling(s)
- Flooring: Hardwood
- Basement: Crawl Space
Interior area
- Total structure area: 1,533
- Total interior livable area: 1,533 sqft
Property
Parking
- Total spaces: 2
- Parking features: Yes, Attached, Garage
- Attached garage spaces: 2
Accessibility
- Accessibility features: No Disability Access
Features
- Patio & porch: Patio
Lot
- Size: 6,695 Square Feet
- Dimensions: 65X103
Details
- Parcel number: 0920315011
- Special conditions: None
Construction
Type & style
- Home type: SingleFamily
- Property subtype: Single Family Residence
Materials
- Aluminum Siding, Brick
Condition
- New construction: No
- Year built: 1983
- Major remodel year: 2020
Utilities & green energy
- Sewer: Public Sewer
- Water: Lake Michigan
Community & HOA
Community
- Features: Park, Curbs, Sidewalks, Street Lights, Street Paved
- Subdivision: Valley View Estates
HOA
- Services included: None
Location
- Region: Downers Grove
Financial & listing details
- Price per square foot: $300/sqft
- Tax assessed value: $129,252
- Annual tax amount: $6,941
- Date on market: 9/25/2026
- Ownership: Fee Simple
Estimated market value
Not available
Estimated sales range
Not available
Not available
Price history
| Date | Event | Price |
|---|---|---|
| 6/22/2017 | Sold | $303,000-3.8%$198/sqft |
Source:  MRED as distributed by MLS GRID #09614193 Report a problem MRED as distributed by MLS GRID #09614193 Report a problem | ||
| 5/11/2017 | Pending sale | $315,000$205/sqft |
Source: Coldwell Banker Residential Brokerage - Downers Grove #09614193 Report a problem | ||
| 5/3/2017 | Listed for sale | $315,000$205/sqft |
Source: Coldwell Banker Residential #09614193 Report a problem | ||
Public tax history
| Year | Property taxes | Tax assessment |
|---|---|---|
| 2024 | $6,942 +5.4% | $129,252 +8.8% |
| 2023 | $6,587 +4% | $118,820 +4.6% |
| 2022 | $6,333 +6.9% | $113,610 +1.2% |
| 2021 | $5,926 +1.9% | $112,310 +2% |
| 2020 | $5,815 +3.3% | $110,090 |
| 2019 | $5,627 +3.5% | -- |
| 2018 | $5,437 +3.4% | $101,130 +3.9% |
| 2017 | $5,260 +8.3% | $97,310 +4.8% |
| 2016 | $4,855 +1.6% | $92,870 +6.3% |
| 2015 | $4,777 +7.6% | $87,370 +9.4% |
| 2014 | $4,440 +2.1% | $79,880 +0.5% |
| 2013 | $4,347 +1.3% | $79,500 -4.3% |
| 2012 | $4,292 +1.1% | $83,080 -6.1% |
| 2011 | $4,246 -0.4% | $88,480 -7% |
| 2010 | $4,264 +0.9% | $95,090 -5.8% |
| 2009 | $4,225 +3.5% | $100,940 |
| 2008 | $4,080 -0.2% | $100,940 +5.9% |
| 2007 | $4,090 +8.5% | $95,320 +10.2% |
| 2006 | $3,769 +11.7% | $86,480 +14.6% |
| 2005 | $3,372 +3.2% | $75,490 +7% |
| 2004 | $3,267 +3.5% | $70,550 +10% |
| 2003 | $3,156 -1.8% | $64,130 +1.7% |
| 2002 | $3,213 +3.7% | $63,060 +6.8% |
| 2001 | $3,099 +2.2% | $59,070 +3.5% |
| 2000 | $3,033 | $57,070 |
Find assessor info on the county website
Monthly payment
Est. payment
Payment breakdown
Explore the cost of this home by adjusting the details. Changes won't be saved.Climate risks
Neighborhood: 60516
Nearby schools
Schools provided by the listing agent
- Elementary: Kingsley Elementary School
- Middle: O Neill Middle School
- High: Downers Grove South High School
- District: 58
Source: MRED as distributed by MLS GRID. This data may not be complete. We recommend contacting the local school district to confirm school assignments for this home.
- $518,6003 bd3 ba1.9k sqft1051 Valley View Dr, Downers Grove, IL 60516Off Market
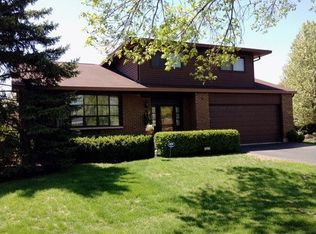
- $432,700-- bd2 ba1.3k sqft1101 Valley View Dr, Downers Grove, IL 60516Off Market
- $420,900-- bd1 ba1.4k sqft1110 Hobart Ave, Downers Grove, IL 60516Off Market
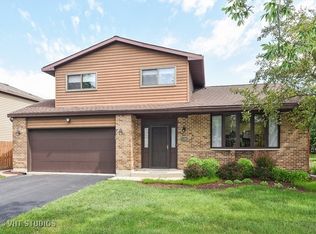
- $575,4003 bd3 ba2k sqft1100 Hobart Ave, Downers Grove, IL 60516Off Market
Similar homes
- $450,0003 bd3 ba2.2k sqft6114 1/2 Leonard Ave, Downers Grove, IL 60516New
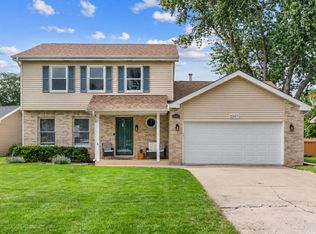 MLS ID #12768557, Tiffany Leal, ABR,RENE,SRS, Mainstreet Real Estate. MRED as distributed by MLS GRID
 - $499,0003 bd2 ba1.6k sqft5807 Fairmount Ave, Downers Grove, IL 60516Active
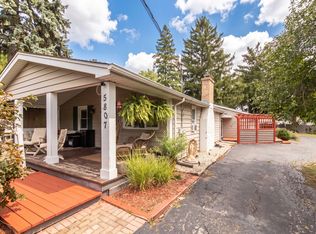 MLS ID #12762176, Timothy Crowley, Platinum Partners Realtors. MRED as distributed by MLS GRID
 - $450,0003 bd2 ba1.8k sqft7410 Hawthorne Ave, Woodridge, IL 60517New
 MLS ID #12763973, Robert Fortino, Keller Williams Infinity. MRED as distributed by MLS GRID
 - $469,9003 bd2 ba1.3k sqft7041 Springside Ave, Downers Grove, IL 60516Active
 MLS ID #12743347, Corey Schraw, Compass. MRED as distributed by MLS GRID
