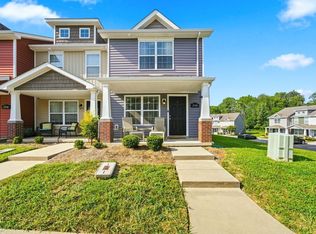
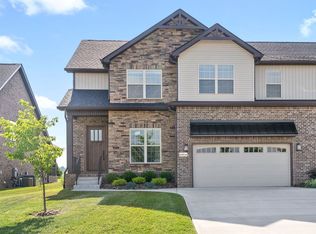
Discover the perfect mix of sophistication and modern comfort in this beautifully crafted all-brick, two-story townhome. Nestled within a secure gated community, this residence offers both style and peace of mind, with a spacious open layout designed for effortless living and entertaining.
The interior showcases exceptional attention to detail, featuring coffered ceilings, refined trim work, and upscale finishes that elevate every room. The gourmet kitchen is the centerpiece of the home, seamlessly connecting to the dining and living spaces to create a welcoming flow ideal for gatherings with family and friends.
Upstairs, you'll find generously sized bedrooms that provide both comfort and privacy, while the elegant primary suite serves as a private retreat complete with spa-inspired touches for relaxation. Step outside to your covered patio that is perfect for sipping coffee in the morning or unwinding in the evening breeze.
Enjoy the best of secure, maintenance-free living with beautifully maintained grounds and convenient access to nearby shopping, dining, and everyday essentials.
Experience refined living at its finest. Schedule your tour today!
Apartment for rent
$2,895/moFees may apply
1061 Veridian Dr, Unit B, Clarksville, TN 37043
5beds
2,450sqft
Price may not include required fees and charges. Learn more|
Apartment
Available Mon Sep 14 2026
Fireplace
What's special
Beautifully maintained groundsSpa-inspired touchesCovered patioSpacious open layoutUpscale finishesGenerously sized bedroomsGourmet kitchen
- 12 days |
- -- |
- -- |
Zillow last checked:
Listing updated:
Learn more about the building:
Travel times

Let’s turn your rent into credit progress
Build credit history with every on-time payment and get credit for the payment you’re already making.
Facts & features
Interior
Bedrooms & bathrooms
- Bedrooms: 5
- Bathrooms: 3
- Full bathrooms: 2
- 1/2 bathrooms: 1
Heating
- Fireplace
Features
- Kitchen Island
Interior area
- Total interior livable area: 2,450 sqft
Property
Parking
- Details: Contact manager
Features
- Patio & porch: Covered, Patio
- Exterior features: Bonus Room, Dishwasher, French Doors, Hardwood Flooring, Large Walk-In Custom Closet, Lighting, Microwave, Open Floor Plan, Primary Bedroom Suite On Main Floor, RangeOven, Refrigerator, Separate Shower in Primary Suite, Stainless Steel Appliances, Tile Backsplash
Details
- Additional structures: Garage(s)
Construction
Type & style
- Home type: Apartment
- Property subtype: Apartment
Building
Details
- Building name: 1061 Veridian Drive
Community & HOA
Location
- Region: Clarksville
Financial & listing details
- Lease term: Contact For Details
Nearby apartments for rent

Price history
| Date | Event | Price |
|---|---|---|
| 8/17/2026 | Listed for rent | $2,895+3.4%$1/sqft |
Source: Zillow Rentals Report a problem | ||
| 7/2/2025 | Listing removed | $2,800$1/sqft |
Source: Zillow Rentals Report a problem | ||
| 6/3/2025 | Listed for rent | $2,800$1/sqft |
Source: Zillow Rentals Report a problem | ||
| 5/16/2024 | Listing removed | -- |
Source: Zillow Rentals Report a problem | ||
| 12/28/2023 | Price change | $2,800+5.7%$1/sqft |
Source: Zillow Rentals Report a problem | ||
| 12/27/2023 | Listed for rent | $2,650$1/sqft |
Source: Zillow Rentals Report a problem | ||
Neighborhood: 37043
Nearby schools
GreatSchools rating
- 10/10Sango Elementary SchoolGrades: K-5Distance: 0.6 mi
- 7/10Rossview Middle SchoolGrades: 6-8Distance: 4.6 mi
- 8/10Rossview High SchoolGrades: 9-12Distance: 4.3 mi