If you are looking for a contemporary home, with low maintenance, in the active adult community of Alden Place, then look no further! Enter this stylish villa style home into the foyer and you will find neutral colors and beautiful flooring create a warm and inviting atmosphere. An open floor plan in the living room and kitchen includes a gas fireplace, cathedral ceilings and an abundance of natural light creating a cozy ambiance for your comfort. Modern kitchen comes equipped with barely used stainless steel appliances, beautiful tile backsplash, under cabinet lighting, soft close cabinets, a sizable island with seating and other modern amenities. Large dining room, great for gatherings. Retreat to your main floor primary bedroom with an attached full bathroom and walk-in-closet. The primary bathroom has a walk-in shower with bench seat and a double bowl comfort height vanity. Additional bedroom with double closet or use this flexible space as you see fit. Main full bathroom has a tub/shower combo. A pocket door leading to the mudroom/laundry room with built-in cabinets and pantry/closet complete the first floor. Head upstairs to find an unfinished room perfect for storage or finish the space if you prefer. Head outside through the sliding glass door to the covered patio, a perfect space to relax. Carriage style doors on the painted, drywall, & trimmed attached 2-car garage with keyless entry. Some additional features are large moldings, wide doorways, central air, natural gas heat, garbage disposal, double hung windows, sleek lighting, and much more. This villa style home includes lawn maintenance, snow removal and trash pick-up. Community borders Lebanon Valley Rails to Trails, an 18+ mile walking, biking, cross country skiing, horseback riding, fishing, etc. trail for you to enjoy. Fantastic location, just minutes from the PA turnpike. An easy ride to Hershey, Harrisburg, and Lancaster. This home is ready for you, all you need to do is move in! Call to schedule a showing on this Alden Place charmer!
Sold for $290,000
$290,000
1061 Villa Dr #L-0269, Lebanon, PA 17042
2beds
1,551sqft
Townhouse
Built in 2014
-- sqft lot
$312,000 Zestimate®
$187/sqft
$1,938 Estimated rent
Home value
$312,000
$296,000 - $328,000
$1,938/mo
Zestimate® history
Owner options
List your home for rent
$1,938/mo
Rent Zestimate®
Find your next renter with Zillow Rental Manager. Plus, with online applications, you can quickly screen prospective tenants – for free.
$1,938/mo
Rent Zestimate®
Refinance and save
$1,910/mo
Est. payment
Refinancing to a lower rate could help reduce your monthly payments and save thousands over the life of the loan.
$1,910/mo
Est. payment
Explore your selling options
Work with a Zillow partner agent
Leverage their expertise and Zillow's premium Showcase listings to get your home seen by more buyers.
Get startedList with your own agent
Get your home in front of millions of buyers by listing it on Zillow.
Learn how to do itSell it yourself
Take full control of how buyers see your home on Zillow by listing For Sale by Owner (FSBO).
List your homeWhat's special
Zillow last checked:
Listing updated:
Listed by:
Korinn Fees 717-269-4287,
Alden Realty
Bought with:
Jonathan Wyse, RS322524
Coldwell Banker Realty
Source: Bright MLS,MLS#: PALN2013384
Facts & features
Interior
Bedrooms & bathrooms
- Bedrooms: 2
- Bathrooms: 2
- Full bathrooms: 2
- Main level bathrooms: 2
- Main level bedrooms: 2
Rooms
- Room types: Living Room, Dining Room, Primary Bedroom, Bedroom 2, Kitchen, Foyer, Laundry, Other, Storage Room, Primary Bathroom, Full Bath
Basement
- Area: 0
Heating
- ENERGY STAR Qualified Equipment, Forced Air, Programmable Thermostat, Natural Gas
Cooling
- Central Air, Electric
Appliances
- Included: Microwave, Built-In Range, Dishwasher, Disposal, Stainless Steel Appliance(s), Refrigerator, Self Cleaning Oven, Electric Water Heater
- Laundry: Main Level, Laundry Room
Features
- Breakfast Area, Built-in Features, Ceiling Fan(s), Efficiency, Entry Level Bedroom, Family Room Off Kitchen, Open Floorplan, Kitchen Island, Primary Bath(s), Recessed Lighting, Bathroom - Stall Shower, Walk-In Closet(s), Dry Wall, Cathedral Ceiling(s)
- Flooring: Vinyl, Carpet
- Doors: Insulated, Six Panel, Sliding Glass
- Windows: Screens, Double Hung
- Has basement: No
- Number of fireplaces: 1
- Fireplace features: Gas/Propane, Screen, Mantel(s)
Interior area
- Total structure area: 1,718
- Total interior livable area: 1,551 sqft
- Finished area above ground: 1,551
- Finished area below ground: 0
Property
Parking
- Total spaces: 4
- Parking features: Garage Faces Front, Garage Door Opener, Asphalt, Driveway, Attached
- Attached garage spaces: 2
- Uncovered spaces: 2
- Details: Garage Sqft: 421
Accessibility
- Accessibility features: Accessible Doors, Doors - Lever Handle(s), Accessible Entrance
Features
- Levels: Two
- Stories: 2
- Patio & porch: Patio
- Exterior features: Lighting, Street Lights
- Pool features: Community
Details
- Additional structures: Above Grade, Below Grade
- Parcel number: 1223372653437150000
- Lease amount: $482
- Zoning: RESIDENTIAL
- Zoning description: 101 Res: Residential 1 Family
- Special conditions: Standard
Construction
Type & style
- Home type: Townhouse
- Architectural style: Villa
- Property subtype: Townhouse
Materials
- Vinyl Siding, Stucco, Stone
- Foundation: Slab
- Roof: Architectural Shingle
Condition
- New construction: No
- Year built: 2014
Details
- Builder model: Tiffany
- Builder name: Alden Homes
Utilities & green energy
- Electric: 200+ Amp Service
- Sewer: Public Sewer
- Water: Public
- Utilities for property: Cable Available, Cable
Community & HOA
Community
- Features: Pool
- Security: Carbon Monoxide Detector(s), Fire Sprinkler System, Smoke Detector(s)
- Senior community: Yes
- Subdivision: Alden Place
HOA
- Has HOA: Yes
- Services included: Common Area Maintenance, Trash, Snow Removal, Management, Maintenance Grounds, Lawn Care Front, Lawn Care Rear, Lawn Care Side
- HOA fee: $26 monthly
- HOA name: ALDEN PLACE HOA
Location
- Region: Lebanon
- Municipality: CORNWALL BORO
Financial & listing details
- Price per square foot: $187/sqft
- Tax assessed value: $205,600
- Annual tax amount: $4,832
- Date on market: 2/9/2024
- Listing agreement: Exclusive Right To Sell
- Listing terms: Cash,Conventional,FHA,VA Loan
- Inclusions: Refrigerator. Piano Can Stay, But Seller Will Have Removed If Preferred. Blinds / Curtains Stay.
- Exclusions: Washer, Dryer And Lockers In Garage Will Be Removed. Staging Furniture Will Be Removed.
- Ownership: Land Lease
Price history
| Date | Event | Price |
|---|---|---|
| 3/22/2024 | Sold | $290,000-1.7%$187/sqft |
Source:  Bright MLS #PALN2013384 Report a problem Bright MLS #PALN2013384 Report a problem | ||
| 3/12/2024 | Pending sale | $295,000$190/sqft |
Source: Bright MLS #PALN2013384 Report a problem | ||
| 2/27/2024 | Price change | $295,000-1.7%$190/sqft |
Source: Bright MLS #PALN2013384 Report a problem | ||
| 2/9/2024 | Listed for sale | $300,000$193/sqft |
Source: Bright MLS #PALN2013384 Report a problem | ||
Public tax history
| Year | Property taxes | Tax assessment |
|---|---|---|
| 2025 | $5,146 +4.3% | $205,600 |
| 2024 | $4,935 +2.1% | $205,600 |
| 2023 | $4,832 +2.8% | $205,600 |
| 2022 | $4,698 +7.9% | $205,600 |
| 2021 | $4,354 +0.7% | $205,600 |
| 2020 | $4,323 +279.3% | $205,600 |
| 2019 | $1,140 -61.7% | $205,600 |
| 2018 | $2,975 | $205,600 |
Find assessor info on the county website
Neighborhood: 17042
Nearby homes
- $365,0002 bd2 ba1.7k sqft1057 Villa Dr #L-0267, Lebanon, PA 17042Sold

- $350,0002 bd3 ba2.1k sqft1042 Villa Dr #L-0307, Lebanon, PA 17042Sold
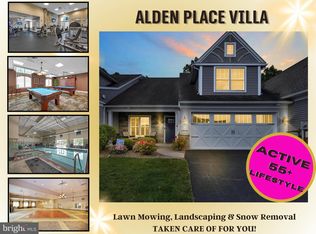
- $300,5002 bd2 ba1.6k sqft1062 Villa Dr #L-0317, Lebanon, PA 17042Off Market
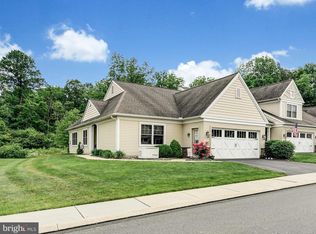
- $321,1002 bd3 ba2k sqft1060 Villa Dr #L-0316, Lebanon, PA 17042Off Market
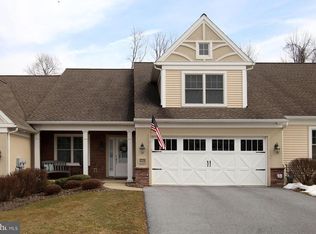
- $394,7003 bd3 ba2.4k sqft1016 Grant Cir #U-0254, Lebanon, PA 17042Off Market
- $286,3002 bd2 ba1.5k sqft1059 Villa Dr #L-0268, Lebanon, PA 17042Off Market
- $389,8003 bd3 ba2.7k sqft1058 Villa Dr #U-0315, Lebanon, PA 17042Off Market
- $259,9002 bd2 ba1.3k sqft1031 Villa Dr #L-0277, Lebanon, PA 17042Sold
Nearby schools
GreatSchools rating
- 6/10Cornwall El SchoolGrades: K-5Distance: 0.9 mi
- 6/10Cedar Crest Middle SchoolGrades: 6-8Distance: 3.3 mi
- 6/10Cedar Crest High SchoolGrades: 9-12Distance: 3.3 mi
Schools provided by the listing agent
- District: Cornwall-lebanon
Source: Bright MLS. This data may not be complete. We recommend contacting the local school district to confirm school assignments for this home.


Get pre-qualified for a loan
At Zillow Home Loans, we can pre-qualify you in as little as 5 minutes with no impact to your credit score.An equal housing lender. NMLS #10287.
Sell for more on Zillow
Get a Zillow Showcase℠ listing at no additional cost and you could sell for .
$312,000
2% more
+$6,240
With Zillow Showcase(estimated)
$318,240
- Pennsylvania
- Lebanon County
- Lebanon
- 17042
- 1061 Villa Dr Unit L-0269
Nearby cities
Nearby neighborhoods
Nearby zip codes
Other Lebanon Topics
