Skip main navigation
Closed
  • $425,000

    1061 W 16th St APT 208, Chicago, IL 60608

    2beds
    1,577sqft
    Condominium, Apartment, Single Family Residence
    Built in 1901
    -- sqft lot
    $468,500 Zestimate®
    $269/sqft
    $2,555 Estimated rent

    Home value

    $468,500

    $440,000 - $501,000

    $2,555/mo

    Zestimate® history
    Loading
    Loading...

    Owner options

    List your home for rent

    $2,555/mo

    Rent Zestimate®

    Find your next renter with Zillow Rental Manager. Plus, with online applications, you can quickly screen prospective tenants – for free.

    Learn more

    $2,555/mo

    Rent Zestimate®

    Refinance and save

    $3,377/mo

    Est. payment

    Refinancing to a lower rate could help reduce your monthly payments and save thousands over the life of the loan.

    See today's rates

    $3,377/mo

    Est. payment

    Explore your selling options

    Work with a Zillow partner agent

    Leverage their expertise and Zillow's premium Showcase listings to get your home seen by more buyers.

    Get started

    List with your own agent

    Get your home in front of millions of buyers by listing it on Zillow.

    Learn how to do it

    Sell it yourself

    Take full control of how buyers see your home on Zillow by listing For Sale by Owner (FSBO).

    List your home

    What's special

    Expansive loftEat-in islandHome officeGrand primary bedroomDistinctly-defined dining areaBank of windowsAbundant natural light
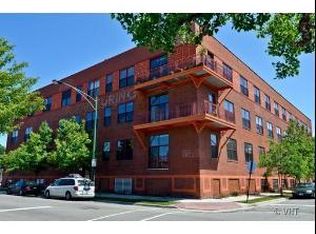
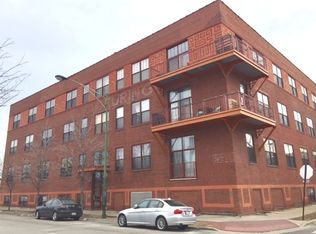
    Live the urban life of your dreams in this coveted timber loft located just two blocks from the heart of 18th Street in Pilsen. With soaring 12-foot ceilings, warm and intriguing exposed brick, and picturesque windows that invite abundant natural light, this rarely available corner unit in an elevator-building features all of the architectural elements associated with an expansive loft. Enter the foyer of this sprawling and nearly 1600 square foot oasis, and you are welcomed home with a landing area that helps you transition from the outside world. A cozy yet spacious bonus room awaits, versatile to be imagined as a home office, baby room, or third bedroom. As you continue, the enormous heart of the home opens up into a glorious great room designed for entertaining. The well-appointed kitchen boasts stainless steel appliances, the timeless beauty of rich maple shaker-style cabinetry, and the strength of granite counters with an eat-in island. The immense living room and distinctly-defined dining area offer a bank of windows with north and west exposures and views of Chicago's impressive skyline. After an evening of entertaining, you'll be able to retreat to your grand primary bedroom, which comfortably fits a king-sized bed and sitting area. Continue past your impressive walk-in closet and changing area to your spa-like en suite with dual natural stone vanity, separate shower, and jetted soaker tub. With a generously sized second bedroom and abundant storage throughout, this beautiful architectural gem awaits your creative touches. Deeded parking space, in-unit washer and dryer, and central AC. Experience the pulse of Pilsen, the tranquility of the neighboring University Village, the energy of UIC, and the proximity to the South and West Loop. This unit is conveniently located to the Jane Byrne Interchange that connects the I-290, Ida B. Wells Drive, I-90/94, and I-55, as well as the Metra and CTA, yet also very walkable. Welcome Home!

    Zillow last checked:

    Listing updated:

    Listing courtesy of:

    Cory Tanzer 630-281-2474,

    Option Realty Group LTD,

    Richard Coppola,

    Option Realty Group, LTD.

    Bought with:

    Gia Devenyi

    @properties Christie's International Real Estate

    Source: MRED as distributed by MLS GRID,MLS#: 11838687MLS Logo

    Facts & features

    Interior

    Bedrooms & bathrooms
    • Bedrooms: 2
    • Bathrooms: 2
    • Full bathrooms: 2
    Primary bedroom
    • Features: Flooring (Hardwood), Bathroom (Full)
    • Level: Main
    • Area: 209 Square Feet
    • Dimensions: 11X19
    Bedroom 2
    • Features: Flooring (Hardwood)
    • Level: Main
    • Area: 144 Square Feet
    • Dimensions: 12X12
    Den
    • Features: Flooring (Hardwood)
    • Level: Main
    • Area: 117 Square Feet
    • Dimensions: 13X9
    Dining room
    • Features: Flooring (Hardwood), Window Treatments (Curtains/Drapes)
    • Level: Main
    • Dimensions: COMBO
    Kitchen
    • Features: Kitchen (Eating Area-Breakfast Bar, Island), Flooring (Hardwood)
    • Level: Main
    • Area: 380 Square Feet
    • Dimensions: 20X19
    Living room
    • Features: Flooring (Hardwood), Window Treatments (Curtains/Drapes)
    • Level: Main
    • Area: 380 Square Feet
    • Dimensions: 20X19
    Heating
    • Natural Gas, Forced Air
    Cooling
    • Central Air
    Appliances
    • Included: Range, Microwave, Dishwasher, Refrigerator, Disposal, Humidifier
    • Laundry: Washer Hookup
    Features
    • Elevator, Storage
    • Flooring: Hardwood
    • Windows: Screens
    • Basement: None
    • Common walls with other units/homes: End Unit
    Interior area
    • Total structure area: 0
    • Total interior livable area: 1,577 sqft

    Property

    Parking
    • Total spaces: 1
    • Parking features: Garage Door Opener, On Site, Garage Owned, Attached, Owned, Garage
    • Has attached garage: Yes
    • Has uncovered spaces: Yes
    Accessibility
    • Accessibility features: Stair Lift, Disabled Parking, Disability Access
    Lot
    • Features: Corner Lot
    Details
    • Additional parcels included: 17204020381074
    • Parcel number: 17204020381018
    • Special conditions: List Broker Must Accompany
    • Other equipment: TV-Cable, Intercom, Ceiling Fan(s)

    Construction

    Type & style
    • Home type: Condo
    • Property subtype: Condominium, Apartment, Single Family Residence
    Materials
    • Brick
    • Foundation: Concrete Perimeter
    Condition
    • New construction: No
    • Year built: 1901
    • Major remodel year: 2006

    Utilities & green energy

    • Electric: Circuit Breakers
    • Sewer: Public Sewer
    • Water: Lake Michigan
    • Utilities for property: Cable Available

    Community & neighborhood

    Security
    • Security features: Carbon Monoxide Detector(s)
    Location
    • Region: Chicago
    • Subdivision: Chantico South

    HOA & financial

    HOA
    • Has HOA: Yes
    • HOA fee: $387 monthly
    • Amenities included: Bike Room/Bike Trails, Elevator(s), Storage, Security Door Lock(s)
    • Services included: Water, Parking, Insurance, Exterior Maintenance, Lawn Care, Scavenger, Snow Removal

    Other

    Other facts
    • Listing terms: Conventional
    • Ownership: Condo

    Price history

    DateEventPrice
    9/20/2023Sold$425,000-1.2%$269/sqft
    Source: MRED as distributed by MLS GRID #11838687 Report a problem
    8/13/2023Contingent$429,999$273/sqft
    Source: MRED as distributed by MLS GRID #11838687 Report a problem
    7/21/2023Listed for sale$429,999-4.4%$273/sqft
    Source: MRED as distributed by MLS GRID #11838687 Report a problem
    7/21/2023Listing removed--
    Source: MRED as distributed by MLS GRID #11824828 Report a problem
    7/6/2023Listed for sale$449,999+24.1%$285/sqft
    Source: MRED as distributed by MLS GRID #11824828 Report a problem
    10/25/2017Sold$362,500+0.7%$230/sqft
    Source: MRED as distributed by MLS GRID #09726319 Report a problem
    8/30/2017Pending sale$360,000$228/sqft
    Source: The Margie Smigel Group LLC #09726319 Report a problem
    8/19/2017Listed for sale$360,000+105.7%$228/sqft
    Source: The Margie Smigel Group LLC #09726319 Report a problem
    10/25/2012Sold$175,000-7.8%$111/sqft
    Source: Agent Provided Report a problem
    7/17/2012Price change$189,900-10.4%$120/sqft
    Source: Homepath #08091262 Report a problem
    6/16/2012Price change$212,000-2.3%$134/sqft
    Source: Homepath #08091262 Report a problem
    5/31/2012Price change--
    Source: foreclosure.com Report a problem
    5/16/2012Price change$216,900-38.4%$138/sqft
    Source: foreclosure.com Report a problem
    5/11/2012Listed for sale--
    Source: foreclosure.com Report a problem
    1/30/2007Sold$351,948$223/sqft
    Source: Agent Provided Report a problem

    Public tax history

    YearProperty taxesTax assessment
    2024-- $35,943 +6.8%
    2023$6,403 +2.9%$33,662
    2022$6,220 +2%$33,662
    2021$6,099 +40.9%$33,662 +49.4%
    2020$4,330 -1.1%$22,539 -10.7%
    2019$4,380 +1.7%$25,229
    2018$4,305 -4.3%$25,229 +20.7%
    2017$4,501 +73%$20,907
    2016$2,602 +4%$20,907
    2015$2,501 +0.9%$20,907 +17.7%
    2014$2,479 -9.9%$17,767
    2013$2,753 +0.5%$17,767
    2012$2,740 -25.1%$17,767 -27.8%
    2011$3,661 -1.3%$24,612
    2010$3,709 -7.1%$24,612 -10.1%
    2009$3,993 -10.3%$27,390 -16.7%
    2008$4,454 +0.7%$32,898
    2007$4,423 $32,898

    Find assessor info on the county website

    Neighborhood: Pilsen

    Nearby schools

    GreatSchools rating
    Schools provided by the listing agent
    • Elementary: Jungman Elementary School
    • District: 299

    Source: MRED as distributed by MLS GRID. This data may not be complete. We recommend contacting the local school district to confirm school assignments for this home.

    Get a cash offer in 3 minutes
    Find out how much your home could sell for in as little as 3 minutes with a no-obligation cash offer.
    Estimated market value
    $468,500
    Get a cash offer in 3 minutes
    Find out how much your home could sell for in as little as 3 minutes with a no-obligation cash offer.
    Estimated market value
    $468,500