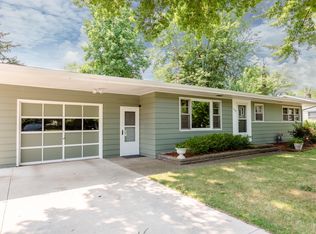
Move right into this beautifully updated, well maintained 3-bedroom ranch that combines timeless charm with modern comfort. Fresh paint throughout and gleaming hardwood floors create a bright, welcoming atmosphere, flowing seamlessly from the living room into the dedicated dining area perfect for everyday living and entertaining. The finished lower level offers an expansive recreation room that significantly increases your living space, along with a versatile bonus room. You'll also appreciate the generous storage space and the clean, well-maintained mechanical/laundry room. Outside, enjoy added peace of mind with a newer roof and a meticulously cared-for exterior. An attached garage and a convenient storage shed provide plenty of storage space. This truly turnkey home has been lovingly maintained and is ready to welcome its next owner.
Pending
$260,000
1061 Wedgewood Rd, Saint Joseph, MI 49085
3beds
1,702sqft
:
Get pre-qualified$1,731/mo
Single Family Residence
Built in 1958
10,454 Square Feet Lot
$262,700 Zestimate®
$153/sqft
$-- HOA
What's special
Versatile bonus roomFinished lower levelAttached garageBeautifully updatedConvenient storage shedFresh paint throughoutNewer roof
- 26 days |
- 982 |
- 49 |
Zillow last checked:
Listing updated:
Listed by:
Terri Feltner 269-760-1086,
Chuck Jaqua, REALTOR 269-381-7653
Source: MichRIC,MLS#: 26036302
Facts & features
Interior
Bedrooms & bathrooms
- Bedrooms: 3
- Bathrooms: 1
- Full bathrooms: 1
- Main level bedrooms: 3
Primary bedroom
- Level: Main
- Area: 156
- Dimensions: 13.00 x 12.00
Bedroom 2
- Level: Main
- Area: 132
- Dimensions: 12.00 x 11.00
Bedroom 3
- Level: Main
- Area: 140
- Dimensions: 14.00 x 10.00
Kitchen
- Level: Main
- Area: 204
- Dimensions: 17.00 x 12.00
Living room
- Level: Main
- Area: 221
- Dimensions: 17.00 x 13.00
Heating
- Forced Air
Cooling
- Central Air
Appliances
- Included: Dishwasher, Dryer, Range, Refrigerator, Washer
- Laundry: Lower Level
Features
- Flooring: Carpet, Wood
- Basement: Full
- Has fireplace: No
Interior area
- Total structure area: 1,169
- Total interior livable area: 1,702 sqft
- Finished area below ground: 560
Property
Parking
- Total spaces: 1
- Parking features: Attached, Garage Door Opener
- Garage spaces: 1
Features
- Stories: 1
Lot
- Size: 10,454 Square Feet
- Dimensions: 80 x 130
- Features: Level
Details
- Additional structures: Shed(s)
- Parcel number: 1846000008007
Construction
Type & style
- Home type: SingleFamily
- Architectural style: Ranch
- Property subtype: Single Family Residence
Materials
- Aluminum Siding
- Roof: Composition
Condition
- New construction: No
- Year built: 1958
Utilities & green energy
- Sewer: Public Sewer
- Water: Public
Community & HOA
Location
- Region: Saint Joseph
Financial & listing details
- Price per square foot: $153/sqft
- Tax assessed value: $73,932
- Annual tax amount: $2,295
- Date on market: 7/16/2026
- Listing terms: Cash,FHA,VA Loan,Conventional
- Road surface type: Paved
Estimated market value
Zestimate®
$262,700
Estimated sales range
$250,000 - $276,000
Rent Zestimate®
$2,138/mo
Price history
| Date | Event | Price |
|---|---|---|
| 7/18/2026 | Pending sale | $260,000$153/sqft |
Source: | ||
| 7/16/2026 | Listed for sale | $260,000$153/sqft |
Source: | ||
Public tax history
| Year | Property taxes | Tax assessment |
|---|---|---|
| 2025 | $2,242 +4.9% | $102,300 +2% |
| 2024 | $2,138 | $100,300 +2.9% |
| 2023 | -- | $97,500 +33.4% |
| 2022 | $1,963 | $73,100 +2.1% |
| 2021 | -- | $71,600 +8.2% |
| 2020 | $1,760 +1.8% | $66,200 +3.6% |
| 2019 | $1,730 +4.2% | $63,900 -0.8% |
| 2018 | $1,659 +2.6% | $64,400 +2.4% |
| 2017 | $1,617 +1.5% | $62,900 +2.8% |
| 2016 | $1,593 +46.8% | $61,200 +6.4% |
| 2015 | $1,086 | $57,500 +4.2% |
| 2014 | -- | $55,200 -0.9% |
| 2013 | -- | $55,700 +2.2% |
| 2012 | -- | $54,500 -5.2% |
| 2011 | -- | $57,500 +2.9% |
| 2010 | -- | $55,900 -7.5% |
| 2009 | -- | $60,400 +1% |
| 2008 | -- | $59,800 +2.4% |
| 2007 | -- | $58,400 +1.9% |
| 2006 | -- | $57,300 +1.8% |
| 2005 | -- | $56,300 +2.6% |
| 2004 | -- | $54,900 +2.2% |
| 2003 | -- | $53,700 +1.5% |
| 2002 | -- | $52,900 +4.3% |
| 2001 | -- | $50,700 |
Find assessor info on the county website
Monthly payment
Est. payment
Payment breakdown
Explore the cost of this home by adjusting the details. Changes won't be saved.Climate risks
Neighborhood: 49085
Nearby schools
GreatSchools rating
- 7/10Brown SchoolGrades: PK-5Distance: 1.2 mi
- 9/10Upton Middle SchoolGrades: 6-8Distance: 1.3 mi
- 9/10St. Joseph High SchoolGrades: 9-12Distance: 1.5 mi
- $306,0003 bd2 ba1.5k sqft1073 Wedgewood Rd, Saint Joseph, MI 49085Off Market
Save - $232,9003 bd1 ba1.1k sqft1047 Wedgewood Rd, Saint Joseph, MI 49085Off Market
Save - $273,3003 bd1 ba1.7k sqft1066 Vinewood Dr, Saint Joseph, MI 49085Off Market
Save 
- $222,2003 bd1 ba988 sqft1074 Vinewood Dr, Saint Joseph, MI 49085Off Market
Save - $243,0003 bd1 ba1.1k sqft1050 Vinewood Dr, Saint Joseph, MI 49085Off Market
Save - $275,8003 bd1 ba1.5k sqft1087 Wedgewood Rd, Saint Joseph, MI 49085Off Market
Save - $212,9003 bd1 ba960 sqft2810 Carrie Ln, Saint Joseph, MI 49085Off Market
Save - $311,1003 bd1 ba1.1k sqft1060 Wedgewood Rd, Saint Joseph, MI 49085Off Market
Save
A local agent can set up tours, give advice and negotiate with sellers.
A local lender can help you make sure your offer is ready when you are.


