Experience luxury and convenience in our resort-style community, where every detail is designed for your enjoyment. Step into your two-story townhome and feel welcomed by the warm ambiance. Entertain guests in the inviting kitchen and family room, complete with a floating electrical fireplace and oversized Miami Vena quartz countertop island. Enjoy stunning views of the walking trail from your patio, perfect for unwinding at sunset.
Upstairs, discover a loft with a charming window seat, ideal for work or relaxation. Your private suite boasts ample closet space, dual primary sinks, and a tiled shower. Two additional bedrooms, a secondary bathroom, and a spacious linen closet complete the upstairs, ensuring comfort and convenience for all.
Located just minutes from Brier Creek, our community offers the perfect blend of location, luxury, and lifestyle. Don't miss out—schedule your appointment today and elevate your living experience!
Sold for $403,231
$403,231
1061 Westerland Way #34, Durham, NC 27703
3beds
1,933sqft
Townhouse
Built in 2024
2,395 Square Feet Lot
$363,500 Zestimate®
$209/sqft
$2,100 Estimated rent
Home value
$363,500
$345,000 - $382,000
$2,100/mo
Zestimate® history
Owner options
List your home for rent
$2,100/mo
Rent Zestimate®
Find your next renter with Zillow Rental Manager. Plus, with online applications, you can quickly screen prospective tenants – for free.
$2,100/mo
Rent Zestimate®
Refinance and save
$2,873/mo
Est. payment
Refinancing to a lower rate could help reduce your monthly payments and save thousands over the life of the loan.
$2,873/mo
Est. payment
Explore your selling options
Work with a Zillow partner agent
Leverage their expertise and Zillow's premium Showcase listings to get your home seen by more buyers.
Get startedList with your own agent
Get your home in front of millions of buyers by listing it on Zillow.
Learn how to do itSell it yourself
Take full control of how buyers see your home on Zillow by listing For Sale by Owner (FSBO).
List your homeWhat's special
Private suiteSpacious linen closet completeTiled showerAmple closet spaceDual master sinksSecondary bathroomCharming window seat
Zillow last checked:
Listing updated:
Listed by:
Debra Ochsner 919-912-6469,
Clayton Properties Group INC
Bought with:
Favio Ruiz, 331934
DASH Carolina
Source: Doorify MLS,MLS#: 10012658
Facts & features
Interior
Bedrooms & bathrooms
- Bedrooms: 3
- Bathrooms: 3
- Full bathrooms: 2
- 1/2 bathrooms: 1
Primary bedroom
- Level: Second
Bedroom 2
- Level: Second
Bedroom 3
- Level: Second
Family room
- Level: Main
Laundry
- Level: Second
Loft
- Level: Second
Heating
- Heat Pump, Zoned
Cooling
- Electric, Heat Pump, Zoned
Appliances
- Included: Built-In Gas Range, Dryer, Disposal, Dishwasher, Electric Water Heater, Free-Standing Gas Range, Ice Maker, Microwave, Plumbed For Ice Maker, Refrigerator, Self Cleaning Oven, Stainless Steel Appliance(s), Washer
- Laundry: Laundry Closet, Upper Level
Features
- Double Vanity, Entrance Foyer, Eat-in Kitchen, Granite Counters, High Ceilings, Kitchen Island, Pantry, Walk-In Closet(s), Living/Dining Room Combination, Shower Only, Bathtub/Shower Combination, Walk-In Shower, Water Closet, Quartz Counters, Smooth Ceilings
- Flooring: Carpet, Luxury Vinyl, Vinyl
- Windows: Insulated Windows
- Number of fireplaces: 1
- Fireplace features: Electric
- Common walls with other units/homes: 2+ Common Walls
Interior area
- Total structure area: 1,933
- Total interior livable area: 1,933 sqft
- Finished area above ground: 1,933
- Finished area below ground: 0
Property
Parking
- Total spaces: 2
- Parking features: Attached, Concrete, Garage Faces Front, Garage, Garage Door Opener
- Garage spaces: 2
Features
- Levels: Two
- Stories: 2
- Patio & porch: Patio
- Exterior features: Rain Gutters
- Pool features: Swimming Pool Com/Fee
Lot
- Size: 2,395 Square Feet
- Features: Landscaped
Details
- Parcel number: Lot 34 Sweetbrier
- Special conditions: Seller Licensed Real Estate Professional
Construction
Type & style
- Home type: Townhouse
- Architectural style: Craftsman,Traditional,Transitional
- Property subtype: Townhouse
Materials
- Brick, Fiber Cement, Low VOC Paint/Sealant/Varnish
- Foundation: Slab
- Roof: Architectural Shingle
Condition
- New construction: Yes
- Year built: 2024
- Major remodel year: 2024
Details
- Builder model: Mandevilla A
Utilities & green energy
- Sewer: Public Sewer
- Water: Public
Green energy
- Energy efficient items: Thermostat
Community & HOA
Community
- Features: Clubhouse, Fitness Center, Park, Playground, Pool, Street Lights
- Security: Smoke Detector(s)
- Subdivision: Sweetbrier
HOA
- Has HOA: Yes
- Amenities included: Clubhouse, Dog Park, Exercise Course, Fitness Center, Jogging Path, Other, Picnic Area, Playground, Pool, Trail(s)
- Services included: Maintenance Grounds, Maintenance Structure
- HOA fee: $230 monthly
- HOA name: PPM
- HOA phone: 919-848-4911
Location
- Region: Durham
Financial & listing details
- Price per square foot: $209/sqft
- Annual tax amount: $1
- Date on market: 2/20/2024
- Listing agreement: Exclusive Right To Sell
- Listing terms: Cash,Conventional,FHA,VA Loan
- Ownership type: Townhouse
Price history
| Date | Event | Price |
|---|---|---|
| 12/6/2024 | Sold | $403,231$209/sqft |
Source:  Doorify MLS #10012658 Report a problem Doorify MLS #10012658 Report a problem | ||
| 5/2/2024 | Pending sale | $403,231$209/sqft |
Source: Doorify MLS #10012658 Report a problem | ||
| 2/20/2024 | Listed for sale | $403,231$209/sqft |
Source: Doorify MLS #10012658 Report a problem | ||
Public tax history
Tax history is unavailable.
Neighborhood: 27703
Nearby homes
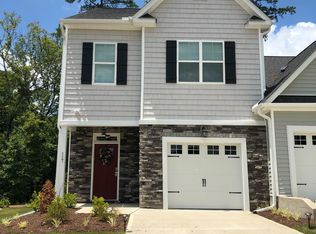
- $323,7003 bd3 ba1.6k sqft117 Zante Currant Rd, Durham, NC 27703Off Market
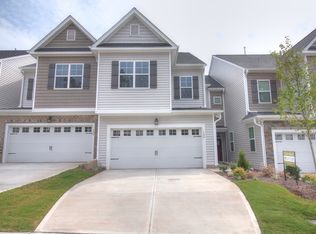
- $340,5003 bd3 ba1.8k sqft130 Zante Currant Rd, Durham, NC 27703Off Market
- $360,3003 bd3 ba1.8k sqft2020 Bunchberry Ln, Durham, NC 27703Off Market
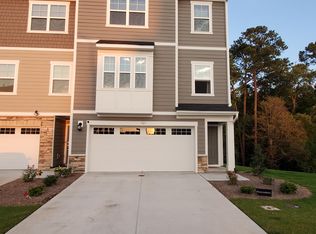
- $465,0004 bd4 ba2.4k sqft609 Tova Falls Dr #703, Durham, NC 27703Sold
- $356,3003 bd3 ba1.6k sqft2006 Solana Woods, Durham, NC 27703Off Market
- $465,0001 bd1 ba2.4k sqft2206 Terrawood Dr, Durham, NC 27703Sold
- $491,5005 bd3 ba2.3k sqft2215 Cape May Ln, Durham, NC 27703Sold
- $462,6001 bd1 ba2.4k sqft2143 Terrawood Dr #2, Durham, NC 27703Off Market
- $462,6001 bd1 ba2.4k sqft2143 Terrawood Dr #1, Durham, NC 27703Off Market
Nearby schools
GreatSchools rating
- 5/10Spring Valley Elementary SchoolGrades: PK-5Distance: 0.9 mi
- 5/10Neal MiddleGrades: 6-8Distance: 1.5 mi
- 2/10Southern School of Energy and SustainabilityGrades: 9-12Distance: 2.9 mi
Schools provided by the listing agent
- Elementary: Durham - Spring Valley Elementary School
- Middle: Durham - Neal Middle
- High: Durham - Southern School of Energy and Sustainability
Source: Doorify MLS. This data may not be complete. We recommend contacting the local school district to confirm school assignments for this home.
Get a cash offer in 3 minutes
Find out how much your home could sell for in as little as 3 minutes with a no-obligation cash offer.
Estimated market value
$363,500
Get a cash offer in 3 minutes
Find out how much your home could sell for in as little as 3 minutes with a no-obligation cash offer.
Estimated market value
$363,500
- North Carolina
- Durham County
- Durham
- 27703
- 1061 Westerland Way Unit 34
