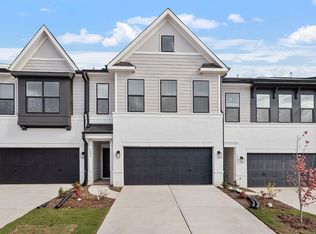
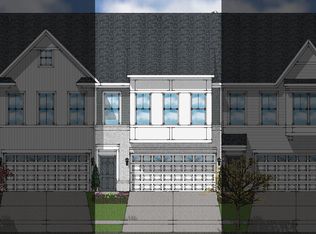
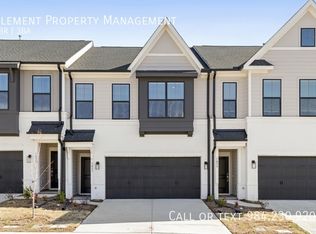
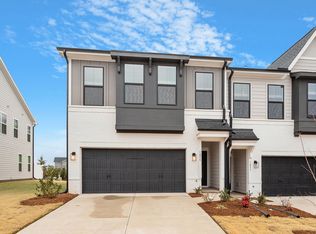
Luxury and convenience await! Look no further. Resort-style amenities elevate your living experience relaxing near the vast firepit on the great lawn to make everlasting memories. Our Mandevilla two-story townhome boasts the opportunity to choose your finishing design options for a limited time! Open your front door to a blustery hallway entrance and saunter into your warm inviting kitchen and great room that features a floating electrical fireplace. Chat the night away with your guests around your oversized quartz or granite island. The spectacular views of the walking trail conveniently located around your entire community will surely be one of the many highlights of your exquisite conversation. Take a moment to enjoy the sunset unwinding on your patio while basking in the scenic beauty. Beautifully crafted hardwood stairs, a loft with a charmingly placed window seat to work from home, entertain family, or take a moment to relax can be found on the second floor. Upstairs in your private suite you can find generously placed closet space, dual master sinks, and a tile shower with fiberglass. You will discover two additional bedrooms with ample closet space, a secondary bathroom, and a spacious linen closet are sure to make this house a home. Located less than 15 minutes away from Brier Creek where location, luxury, lifestyle, and convenience have created the perfect bundle of joy and happiness. Call to make an appointment today!
Sold for $403,500
$403,500
1061 Westerland Way, Durham, NC 27703
3beds
1,933sqft
Townhouse
Built in 2024
-- sqft lot
$368,500 Zestimate®
$209/sqft
$2,187 Estimated rent
Home value
$368,500
$350,000 - $387,000
$2,187/mo
Zestimate® history
Owner options
List your home for rent
$2,187/mo
Rent Zestimate®
Find your next renter with Zillow Rental Manager. Plus, with online applications, you can quickly screen prospective tenants – for free.
$2,187/mo
Rent Zestimate®
Refinance and save
$2,612/mo
Est. payment
Refinancing to a lower rate could help reduce your monthly payments and save thousands over the life of the loan.
$2,612/mo
Est. payment
Explore your selling options
Work with a Zillow partner agent
Leverage their expertise and Zillow's premium Showcase listings to get your home seen by more buyers.
Get startedList with your own agent
Get your home in front of millions of buyers by listing it on Zillow.
Learn how to do itSell it yourself
Take full control of how buyers see your home on Zillow by listing For Sale by Owner (FSBO).
List your homeWhat's special
Tile showerGranite islandWarm inviting kitchenResort - style amenitiesGreat lawnSpectacular viewsSpacious linen closet
Zillow last checked:
Listing updated:
Source: Mungo Homes, Inc

Facts & features
Interior
Bedrooms & bathrooms
- Bedrooms: 3
- Bathrooms: 3
- Full bathrooms: 2
- 1/2 bathrooms: 1
Interior area
- Total interior livable area: 1,933 sqft
Property
Parking
- Total spaces: 2
- Parking features: Garage
- Garage spaces: 2
Features
- Levels: 2.0
- Stories: 2
Details
- Parcel number: 236280
Construction
Type & style
- Home type: Townhouse
- Property subtype: Townhouse
Condition
- New Construction,Under Construction
- New construction: Yes
- Year built: 2024
Details
- Builder name: Mungo Homes
Community & HOA
Community
- Subdivision: Sweetbrier
Location
- Region: Durham
Financial & listing details
- Price per square foot: $209/sqft
- Tax assessed value: $406,403
- Annual tax amount: $4,029
- Date on market: 4/20/2024
Price history
| Date | Event | Price |
|---|---|---|
| 12/6/2024 | Sold | $403,500+0.1%$209/sqft |
Source: Public Record Report a problem | ||
| 4/27/2024 | Listing removed | $403,231$209/sqft |
Source: | ||
| 2/15/2024 | Price change | $403,231-0.2%$209/sqft |
Source: | ||
| 1/17/2024 | Price change | $403,881+3.9%$209/sqft |
Source: | ||
| 1/15/2024 | Listed for sale | $388,650$201/sqft |
Source: | ||
Public tax history
| Year | Property taxes | Tax assessment |
|---|---|---|
| 2025 | $4,029 +312.6% | $406,403 +480.6% |
| 2024 | $976 | $70,000 |
Find assessor info on the county website
Neighborhood: 27703
Nearby homes
- $401,0003 bd3 ba1.9k sqft1059 Westerland Way, Durham, NC 27703Sold

- $427,0003 bd2 ba1.9k sqft1063 Westerland Way, Durham, NC 27703Sold

- $377,3003 bd3 ba1.9k sqft1057 Westerland Way, Durham, NC 27703Off Market

- $399,0003 bd3 ba1.9k sqft1055 Westerland Way, Durham, NC 27703Sold

- $404,0003 bd3 ba1.9k sqft1062 Westerland Way, Durham, NC 27703Sold
- $419,2803 bd3 ba1.9k sqft1066 Westerland Way, Durham, NC 27703Off Market
- $418,0003 bd3 ba1.9k sqft1058 Westerland Way, Durham, NC 27703Sold
- $426,0003 bd2 ba1.9k sqft1051 Westerland Way, Durham, NC 27703Sold
Nearby schools
GreatSchools rating
- 5/10Spring Valley Elementary SchoolGrades: PK-5Distance: 2.2 mi
- 5/10Neal MiddleGrades: 6-8Distance: 1.6 mi
- 2/10Southern School of Energy and SustainabilityGrades: 9-12Distance: 4.3 mi
Get a cash offer in 3 minutes
Find out how much your home could sell for in as little as 3 minutes with a no-obligation cash offer.
Estimated market value
$368,500
Get a cash offer in 3 minutes
Find out how much your home could sell for in as little as 3 minutes with a no-obligation cash offer.
Estimated market value
$368,500
- North Carolina
- Durham County
- Durham
- 27703
- 1061 Westerland Way