Skip main navigation
Sold for $283,000
  • $283,000

    1061 Whiteway Dr, Brooksville, FL 34601

    3beds
    1,224sqft
    Single Family Residence
    Built in 1972
    0.29 Acres Lot
    $281,800 Zestimate®
    $231/sqft
    $1,694 Estimated rent

    Home value

    $281,800

    $256,000 - $310,000

    $1,694/mo

    Zestimate® history
    Loading
    Loading...

    Owner options

    List your home for rent

    $1,694/mo

    Rent Zestimate®

    Find your next renter with Zillow Rental Manager. Plus, with online applications, you can quickly screen prospective tenants – for free.

    Learn more

    $1,694/mo

    Rent Zestimate®

    Refinance and save

    $1,863/mo

    Est. payment

    Refinancing to a lower rate could help reduce your monthly payments and save thousands over the life of the loan.

    See today's rates

    $1,863/mo

    Est. payment

    Explore your selling options

    Work with a Zillow partner agent

    Leverage their expertise and Zillow's premium Showcase listings to get your home seen by more buyers.

    Get started

    List with your own agent

    Get your home in front of millions of buyers by listing it on Zillow.

    Learn how to do it

    Sell it yourself

    Take full control of how buyers see your home on Zillow by listing For Sale by Owner (FSBO).

    List your home

    What's special

    Oversized one-third acre lotNew window blinds throughoutWelcoming front porchBrand-new luxury vinyl flooringUpdated bathroomsStainless steel appliancesFresh landscaping
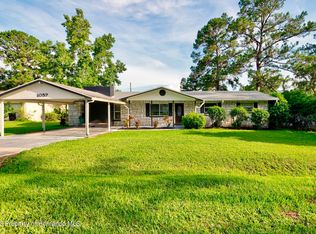
    Charming ranch-style home in the heart of Brooksville, perfectly situated near shopping, dining, and everyday conveniences! This beautifully updated 3-bedroom, 1.5-bath home offers both comfort and style with a host of recent upgrades. Step inside to find fresh interior and exterior paint, brand-new luxury vinyl flooring and new window blinds throughout. The spacious flex room off the kitchen overlooks the expansive backyard and features large windows that create a bright, inviting space for gatherings. The kitchen is both functional and charming, complete with stainless steel appliances and a window view of the backyard. Enjoy outdoor living at its best with a welcoming front porch and a rear covered patio just off the kitchen—perfect for entertaining or relaxing. The fully fenced backyard sits on an oversized one-third acre lot, offering a shed for tools and equipment, and plenty of room to play, garden, or unwind. Additional highlights include NO HOA, new cedar posts and shutters, fresh landscaping, and updated bathrooms. The oversized two-car garage provides convenience with washer/dryer, extra cabinetry for storage and direct backyard access, while the circular driveway offers plenty of additional parking. This move-in ready home combines charm, functionality, and modern updates—don’t miss your opportunity to make it yours!

    Zillow last checked:

    Listing updated:

    Listed by:

    Joe Lentine 321-662-4216,

    BLUE MAGNOLIA REALTY LLC 407-415-3365

    Bought with:

    Rita Phillips, 684807

    FLORIDA REALTY INVESTMENTS

    Source: Stellar MLS,MLS#: O6391619MLS LogoOriginating MLS: Orlando Regional

    Facts & features

    Interior

    Bedrooms & bathrooms
    • Bedrooms: 3
    • Bathrooms: 2
    • Full bathrooms: 1
    • 1/2 bathrooms: 1
    Primary bedroom
    • Features: Built-in Closet
    • Level: First
    • Area: 130 Square Feet
    • Dimensions: 13x10
    Dinette
    • Level: First
    • Area: 88 Square Feet
    • Dimensions: 11x8
    Family room
    • Level: First
    • Area: 156 Square Feet
    • Dimensions: 13x12
    Kitchen
    • Level: First
    • Area: 100 Square Feet
    • Dimensions: 10x10
    Living room
    • Level: First
    • Area: 221 Square Feet
    • Dimensions: 17x13
    Heating
    • Central
    Cooling
    • Central Air
    Appliances
    • Included: Dishwasher, Dryer, Electric Water Heater, Range, Refrigerator, Washer
    • Laundry: In Garage
    Features
    • Ceiling Fan(s), Chair Rail, Kitchen/Family Room Combo, Primary Bedroom Main Floor
    • Flooring: Luxury Vinyl
    • Windows: Blinds, Window Treatments
    • Has fireplace: No
    Interior area
    • Total structure area: 1,979
    • Total interior livable area: 1,224 sqft

    Property

    Parking
    • Total spaces: 2
    • Parking features: Circular Driveway
    • Attached garage spaces: 2
    • Has uncovered spaces: Yes
    • Details: Garage Dimensions: 21x19
    Features
    • Levels: One
    • Stories: 1
    • Patio & porch: Covered, Rear Porch, Screened
    • Exterior features: Lighting, Rain Gutters, Storage
    • Fencing: Chain Link
    Lot
    • Size: 0.29 Acres
    • Dimensions: 95 x 125
    • Features: Corner Lot
    • Residential vegetation: Oak Trees, Trees/Landscaped
    Details
    • Additional structures: Shed(s)
    • Parcel number: R1522219276000000310
    • Zoning: CTY
    • Special conditions: None

    Construction

    Type & style
    • Home type: SingleFamily
    • Architectural style: Ranch
    • Property subtype: Single Family Residence
    Materials
    • Block
    • Foundation: Slab
    • Roof: Shingle
    Condition
    • New construction: No
    • Year built: 1972
    Details
    • Warranty included: Yes

    Utilities & green energy

    • Sewer: Public Sewer
    • Water: Public
    • Utilities for property: Cable Connected, Electricity Connected

    Community & HOA

    Community
    • Pet fee: $0 monthly
    • Subdivision: NORTH BRKSVILLE HEIGHTS
    HOA
    • Has HOA: No
    Location
    • Region: Brooksville

    Financial & listing details

    • Price per square foot: $231/sqft
    • Tax assessed value: $159,341
    • Annual tax amount: $3,764
    • Date on market: 3/20/2026
    • Cumulative days on market: 11 days
    • Listing terms: Cash,Conventional,FHA,VA Loan
    • Ownership: Fee Simple
    • Total actual rent: 0
    • Electric utility on property: Yes
    • Road surface type: Paved

    Price history

    DateEventPrice
    4/29/2026Sold$283,000-0.7%$231/sqft
    Source: Stellar MLS #O6391619 Report a problem
    3/31/2026Pending sale$285,000$233/sqft
    Source: Stellar MLS #O6391619 Report a problem
    3/20/2026Listed for sale$285,000+14%$233/sqft
    Source: Stellar MLS #O6391619 Report a problem
    5/31/2022Sold$250,000+7.5%$204/sqft
    Source: Realtors Association of Citrus County #812335 Report a problem
    5/3/2022Pending sale$232,500$190/sqft
    Source: HCMLS #2224119 Report a problem
    4/30/2022Listed for sale$232,500+98.7%$190/sqft
    Source: Stellar MLS #T3368772 Report a problem
    6/2/2020Sold$117,000-8.4%$96/sqft
    Source: Public Record Report a problem
    1/28/2020Price change$127,700-1%$104/sqft
    Source: Keller Williams-Elite Partners #2204940 Report a problem
    11/25/2019Price change$129,000-7.2%$105/sqft
    Source: Keller Williams-Elite Partners #2204940 Report a problem
    10/29/2019Listed for sale$139,000+363.3%$114/sqft
    Source: Keller Williams-Elite Partners #2204940 Report a problem
    5/1/2012Sold$30,000-72%$25/sqft
    Source: Public Record Report a problem
    11/17/2004Sold$107,000$87/sqft
    Source: Public Record Report a problem

    Public tax history

    YearProperty taxesTax assessment
    2025$3,764 +0.1%$159,341 -5%
    2024$3,761 +1.1%$167,777 +2.7%
    2023$3,721 +46.9%$163,421 +10.6%
    2022$2,532 +3%$147,710 +49.5%
    2021$2,460 +15.7%$98,792 +12.6%
    2020$2,127 +13.4%$87,770 +8.2%
    2019$1,876 +16%$81,121 +4.2%
    2018$1,617 -8.3%$77,866 +14%
    2017$1,764 $68,284 +12%
    2016$1,764 +10.4%$60,947 +5.1%
    2015$1,598 +11.6%$57,983 +5.1%
    2014$1,432 +19.3%$55,183 +4.6%
    2013$1,200 +16.7%$52,758 +12.6%
    2012$1,028 -6.8%$46,851 -9.1%
    2011$1,103 $51,560 -8.1%
    2010-- $56,085 -15.6%
    2009$1,405 +143.9%$66,440 -13.1%
    2008$576 -52.7%$76,443 +3.5%
    2006$1,219 $73,877 +3%
    2005-- $71,725 +38.3%
    2004$704 +2.7%$51,856 +1.9%
    2003$686 +4.2%$50,889 +2.4%
    2002$658 +2.1%$49,696 +1.6%
    2001$645 +5.2%$48,913 +0.5%
    2000$613 $48,681
    Find assessor info on the county website

    Neighborhood: 34601

    Nearby schools

    GreatSchools rating
    Get a cash offer in 3 minutes
    Find out how much your home could sell for in as little as 3 minutes with a no-obligation cash offer.
    Estimated market value
    $281,800
    Get a cash offer in 3 minutes
    Find out how much your home could sell for in as little as 3 minutes with a no-obligation cash offer.
    Estimated market value
    $281,800