Welcome home. Open, neutral end unit w/lots of natural light in Callonwood on a private landscaped lot. This home offers so much. Warm and inviting from the moment you walk in the door. Nice greatroom w/vaulted ceilings and a cozy corner fireplace-the perfect setting for relaxing evenings at home overlooking the private, landscaped back yard. Nice kitchen w/42" cabinets and deep kitchen countertops. Large primary bedroom overlooking private back yard. Walk-in closet. Primary bath has a beautiful, tiled shower. Spacious secondary rooms up w/a full bathroom. Ceiling fans thru out. Since 2023/2024 Seller has repainted the entire home, replaced hot water heater, replaced faucets, doorknob hardware, several light fixtures & ss dishwasher. 1 car detached garage has extra storage space. Ring doorbell & cameras remain. Callonwood offers tree lined streets, sidewalks , community pool, clubhouse & so much more. Great location and close to grocery, restaurants & downtown Matthews.
Closed
$349,500
1061 Woodglen Ln, Matthews, NC 28104
3beds
1,303sqft
Townhouse
Built in 2006
0.09 Acres Lot
$347,900 Zestimate®
$268/sqft
$1,987 Estimated rent
Home value
$347,900
$324,000 - $372,000
$1,987/mo
Zestimate® history
Owner options
List your home for rent
$1,987/mo
Rent Zestimate®
Find your next renter with Zillow Rental Manager. Plus, with online applications, you can quickly screen prospective tenants – for free.
$1,987/mo
Rent Zestimate®
Refinance and save
$2,279/mo
Est. payment
Refinancing to a lower rate could help reduce your monthly payments and save thousands over the life of the loan.
$2,279/mo
Est. payment
Explore your selling options
Work with a Zillow partner agent
Leverage their expertise and Zillow's premium Showcase listings to get your home seen by more buyers.
Get startedList with your own agent
Get your home in front of millions of buyers by listing it on Zillow.
Learn how to do itSell it yourself
Take full control of how buyers see your home on Zillow by listing For Sale by Owner (FSBO).
List your homeWhat's special
Cozy corner fireplaceVaulted ceilingsLots of natural lightCeiling fansTiled showerEnd unitDeep kitchen countertops
Zillow last checked:
Listing updated:
Listed by:
Cindy Ransone cindy@ransonerealty.com,
NextHome Paramount
Bought with:
Jocephus Huneycutt
COMPASS
Source: Canopy MLS as distributed by MLS GRID,MLS#: 4265056
Facts & features
Interior
Bedrooms & bathrooms
- Bedrooms: 3
- Bathrooms: 3
- Full bathrooms: 2
- 1/2 bathrooms: 1
- Main level bedrooms: 1
Primary bedroom
- Level: Main
Bedroom s
- Level: Upper
Bedroom s
- Level: Upper
Bathroom full
- Level: Main
Bathroom half
- Level: Main
Bathroom full
- Level: Upper
Dining room
- Level: Main
Great room
- Level: Main
Kitchen
- Level: Main
Laundry
- Level: Main
Heating
- Forced Air
Cooling
- Central Air
Appliances
- Included: Dishwasher, Disposal, Electric Oven, Microwave, Plumbed For Ice Maker
- Laundry: Electric Dryer Hookup, Inside, Laundry Closet, Main Level, Washer Hookup
Features
- Breakfast Bar, Open Floorplan, Pantry, Storage, Walk-In Closet(s)
- Flooring: Carpet, Hardwood, Vinyl
- Doors: Sliding Doors
- Has basement: No
- Attic: Pull Down Stairs
- Fireplace features: Gas Log, Great Room
Interior area
- Total structure area: 1,303
- Total interior livable area: 1,303 sqft
- Finished area above ground: 1,303
- Finished area below ground: 0
Property
Parking
- Total spaces: 1
- Parking features: Detached Garage, Garage on Main Level
- Garage spaces: 1
Features
- Levels: One and One Half
- Stories: 1.5
- Entry location: Main
- Patio & porch: Covered, Front Porch, Patio
- Pool features: Community
Lot
- Size: 0.09 Acres
- Features: End Unit
Details
- Parcel number: 07144823
- Zoning: AT!
- Special conditions: Standard
Construction
Type & style
- Home type: Townhouse
- Architectural style: Transitional
- Property subtype: Townhouse
Materials
- Stone Veneer, Vinyl
- Foundation: Slab
- Roof: Shingle
Condition
- New construction: No
- Year built: 2006
Utilities & green energy
- Sewer: County Sewer
- Water: County Water
Community & HOA
Community
- Features: Clubhouse, Dog Park, Picnic Area, Playground, Recreation Area, Sidewalks, Street Lights, Walking Trails
- Subdivision: Callonwood
HOA
- Has HOA: Yes
- HOA fee: $196 monthly
- HOA name: First Service Residential
- HOA phone: 704-527-2314
Location
- Region: Matthews
Financial & listing details
- Price per square foot: $268/sqft
- Tax assessed value: $334,400
- Annual tax amount: $2,305
- Date on market: 5/31/2025
- Cumulative days on market: 7 days
- Listing terms: Cash,Conventional,FHA,VA Loan
- Road surface type: Concrete, Paved
Price history
| Date | Event | Price |
|---|---|---|
| 7/10/2025 | Sold | $349,500$268/sqft |
Source:  Canopy MLS as distributed by MLS GRID #4265056 Report a problem Canopy MLS as distributed by MLS GRID #4265056 Report a problem | ||
| 6/7/2025 | Pending sale | $349,500$268/sqft |
Source:  NextHome #4265056 Report a problem NextHome #4265056 Report a problem | ||
| 5/31/2025 | Listed for sale | $349,500+5.9%$268/sqft |
Source: Canopy MLS as distributed by MLS GRID #4265056 Report a problem | ||
| 5/31/2023 | Sold | $330,000+1.5%$253/sqft |
Source: Canopy MLS as distributed by MLS GRID #4018980 Report a problem | ||
| 4/15/2023 | Listed for sale | $325,000+103.1%$249/sqft |
Source: Canopy MLS as distributed by MLS GRID #CAR4018980 Report a problem | ||
| 9/30/2016 | Sold | $160,000+10.7%$123/sqft |
Source: Public Record Report a problem | ||
| 5/10/2013 | Sold | $144,500-6.8%$111/sqft |
Source: Canopy MLS as distributed by MLS GRID #2128260 Report a problem | ||
| 1/24/2013 | Listed for sale | $155,000+1.3%$119/sqft |
Source: WEICHERT, REALTORS???? - Rebhan & Associates #2128260 Report a problem | ||
| 5/31/2006 | Sold | $153,000$117/sqft |
Source: Public Record Report a problem | ||
Public tax history
| Year | Property taxes | Tax assessment |
|---|---|---|
| 2025 | $2,305 +22.9% | $334,400 +58.5% |
| 2024 | $1,876 +4.2% | $211,000 |
| 2023 | $1,801 +1.2% | $211,000 |
| 2022 | $1,780 +0.1% | $211,000 |
| 2021 | $1,779 +16.6% | $211,000 +42.7% |
| 2020 | $1,526 +0.4% | $147,900 |
| 2019 | $1,519 | $147,900 |
| 2018 | $1,519 -4.7% | $147,900 |
| 2017 | $1,593 +1.4% | $147,900 |
| 2016 | $1,572 | $147,900 |
| 2015 | $1,572 +49.6% | $147,900 -0.4% |
| 2014 | $1,051 | $148,480 |
| 2013 | -- | $148,480 |
| 2012 | -- | $148,480 |
| 2011 | -- | $148,480 |
| 2010 | -- | $148,480 |
| 2009 | $1,048 | $148,480 |
| 2008 | $1,048 +12.7% | $148,480 +17.7% |
| 2007 | $930 +433.2% | $126,100 +392.6% |
| 2006 | $174 | $25,600 |
| 2005 | -- | $25,600 |
Find assessor info on the county website
Neighborhood: 28104
Nearby homes
- $305,2003 bd3 ba1.2k sqft1061 Woodglen Ln #113, Matthews, NC 28104Off Market

- $300,5002 bd2 ba1k sqft1065 Woodglen Ln, Matthews, NC 28104Off Market

- $324,7003 bd3 ba1.3k sqft1057 Woodglen Ln, Matthews, NC 28104Off Market
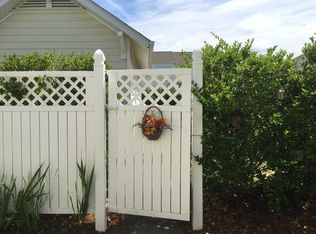
- $332,4003 bd-- ba1.2k sqft1069 Woodglen Ln, Matthews, NC 28104Off Market
- $301,5003 bd3 ba1.2k sqft1069 Woodglen Ln #115, Matthews, NC 28104Off Market
- $296,0002 bd3 ba1.2k sqft1077 Woodglen Ln #117, Matthews, NC 28104Off Market
- $348,8003 bd2 ba1.4k sqft1053 Woodglen Ln, Matthews, NC 28104Off Market
- $331,1003 bd2 ba1.4k sqft1073 Woodglen Ln, Matthews, NC 28104Off Market
Nearby schools
GreatSchools rating
- 7/10Indian Trail Elementary SchoolGrades: PK-5Distance: 1.8 mi
- 6/10Sun Valley Middle SchoolGrades: 6-8Distance: 4.1 mi
- 5/10Sun Valley High SchoolGrades: 9-12Distance: 4.1 mi
Schools provided by the listing agent
- Elementary: Indian Trail
- Middle: Sun Valley
- High: Sun Valley
Source: Canopy MLS as distributed by MLS GRID. This data may not be complete. We recommend contacting the local school district to confirm school assignments for this home.
Get a cash offer in 3 minutes
Find out how much your home could sell for in as little as 3 minutes with a no-obligation cash offer.
Estimated market value
$347,900
Get a cash offer in 3 minutes
Find out how much your home could sell for in as little as 3 minutes with a no-obligation cash offer.
Estimated market value
$347,900
- North Carolina
- Union County
- Matthews
- 28104
- 1061 Woodglen Ln
Nearby cities
Nearby zip codes
Other Matthews Topics
