Move in ready single story rambler in a prime Everett location with NO HOA! Tucked away on a quiet loop, this home offers the ideal mix of comfort, functionality, and freedom. Open concept layout featuring vaulted ceilings and skylights that create an open, roomy feel filled with natural light. New windows installed throughout the entire home for superior light, aesthetics, and energy efficiency. Features ample cabinet storage, an inviting eat in dining area, and a new range. Generous extra living space featuring a cozy wood burning fireplace perfect for entertaining, movie nights, or a home office. Dedicated RV parking for your boat, camper, or extra vehicles, complemented by thoughtful front landscaping. No HOA! Set in a quiet, friendly neighborhood where neighbors watch out for each other, yet just minutes to I-5, local shopping, dining, and the Everett Mall. Single level living at its best! A seller procured home inspection report is available upon request.
Active
Listed by: John L. Scott Mill Creek • Mary Hendrickson • 425-750-3004
Price cut: $20K (9/24)
$599,000
10610 4th Drive SE, Everett, WA 98208
3beds
1,424sqft
Single Family Residence
Built in 1986
7,405 Square Feet Lot
$593,800 Zestimate®
$421/sqft
$-- HOA
What's special
Generous extra living spaceNew rangeThoughtful front landscapingAmple cabinet storageVaulted ceilingsOpen concept layout
- --
- on Zillow
- 1,007
- views
- 56
- saves
Likely to sell faster than
Zillow last checked:
Listing updated:
Listed by:
Mary Hendrickson 425-750-3004 mary@thomasandkraus.com,
John L. Scott Mill Creek
Source: NWMLS as distributed by MLS GRID,MLS#: 2572122
Facts & features
Interior
Bedrooms & bathrooms
- Bedrooms: 3
- Bathrooms: 2
- Full bathrooms: 2
- Main level bathrooms: 2
- Main level bedrooms: 3
Primary bedroom
- Level: Main
Bedroom
- Level: Main
Bedroom
- Level: Main
Bathroom full
- Level: Main
Bathroom full
- Level: Main
Bonus room
- Level: Main
Dining room
- Level: Main
Entry hall
- Level: Main
Living room
- Level: Main
Heating
- Fireplace, Baseboard, Stove/Free Standing, Electric, Wood
Cooling
- None
Appliances
- Included: Dishwasher, Dryer, Refrigerator, Stove(s)/Range(s), Washer, Dishwasher(s), Dryer(s), Refrigerator(s), Washer(s), Water Heater: Electric, Water Heater Location: Garage
Features
- Bath Off Primary, Ceiling Fan(s), Dining Room
- Flooring: Hardwood, Laminate, Carpet
- Windows: Dbl Pane/Storm Window
- Basement: None
- Number of fireplaces: 1
- Fireplace features: Wood Burning, Main Level: 1, Fireplace
Interior area
- Total structure area: 1,424
- Total interior livable area: 1,424 sqft
Property
Parking
- Total spaces: 2
- Parking features: Driveway, Attached Garage, RV Parking
- Has attached garage: Yes
- Covered spaces: 2
Features
- Levels: One
- Stories: 1
- Entry location: Main
- Patio & porch: Bath Off Primary, Ceiling Fan(s), Dbl Pane/Storm Window, Dining Room, Fireplace, Water Heater
Lot
- Size: 7,405 Square Feet
- Features: Corner Lot, Paved, Sidewalk, Fenced-Partially, RV Parking
- Topography: Level,Partial Slope
Details
- Parcel number: 00742900003300
- Special conditions: Standard
Construction
Type & style
- Home type: SingleFamily
- Architectural style: 1 Story
- Property subtype: Single Family Residence
Materials
- Wood Siding
- Roof: Composition
Condition
- Good
- Year built: 1986
- Major remodel year: 1986
Utilities & green energy
- Sewer: Sewer Connected
- Water: Public
Community & HOA
Community
- Subdivision: Everett Mall
Location
- Region: Everett
Financial & listing details
- Price per square foot: $421/sqft
- Tax assessed value: $614,300
- Annual tax amount: $4,602
- Date on market: 9/7/2026
- Listing terms: Conventional,FHA,VA Loan
- Inclusions: Dishwasher(s), Dryer(s), Refrigerator(s), Stove(s)/Range(s), Washer(s)
Estimated market value
$593,800
$564,000 - $623,000
$2,905/mo
Price history
| Date | Event | Price |
|---|---|---|
| 9/24/2026 | Price change | $599,000-3.2%$421/sqft |
Source:  NWMLS as distributed by MLS GRID #2572122 Report a problem | ||
| 9/10/2026 | Listed for sale | $619,000+4%$435/sqft |
Source: NWMLS as distributed by MLS GRID #2572122 Report a problem | ||
| 10/27/2023 | Sold | $595,000$418/sqft |
Source: NWMLS as distributed by MLS GRID #2163388 Report a problem | ||
| 9/29/2023 | Pending sale | $595,000$418/sqft |
Source: NWMLS as distributed by MLS GRID #2163388 Report a problem | ||
| 9/21/2023 | Listed for sale | $595,000$418/sqft |
Source: NWMLS as distributed by MLS GRID #2163388 Report a problem | ||
| 8/20/2022 | Listing removed | -- |
Source: Zillow Rental Network Premium Report a problem | ||
| 8/13/2022 | Listed for rent | $2,595$2/sqft |
Source: Zillow Rental Network Premium Report a problem | ||
Public tax history
| Year | Property taxes | Tax assessment |
|---|---|---|
| 2025 | $4,667 +1.4% | $614,300 +4.7% |
| 2024 | $4,602 +7% | $586,900 +5.8% |
| 2023 | $4,300 -5.1% | $554,800 -7.5% |
| 2022 | $4,534 +16.8% | $600,000 +34.9% |
| 2021 | $3,881 +10.5% | $444,900 +14.5% |
| 2020 | $3,513 +7.2% | $388,700 +3% |
| 2019 | $3,277 | $377,500 +9.6% |
| 2018 | -- | $344,400 +26.6% |
| 2017 | $2,998 +21.6% | $272,000 +7.7% |
| 2016 | $2,465 | $252,600 +11.4% |
| 2015 | $2,465 +9.4% | $226,700 +17.5% |
| 2013 | $2,253 | $192,900 |
| 2012 | -- | -- |
| 2011 | -- | -- |
| 2010 | -- | -- |
| 2009 | -- | -- |
| 2008 | -- | -- |
| 2007 | -- | -- |
| 2002 | -- | -- |
| 2001 | $2,021 +4.1% | $141,800 |
| 2000 | $1,942 | $141,800 |
Find assessor info on the county website
Monthly payment
Est. payment
Payment breakdown
Explore the cost of this home by adjusting the details. Changes won't be saved.Climate risks
Neighborhood: Twin Creeks
Similar homes
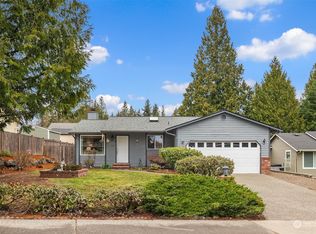
- $639,9503 bd2 ba1.1k sqft2402 101st Street SE, Everett, WA 98203Active
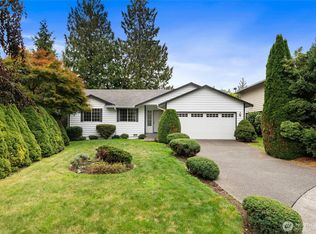 MLS ID #2594158, Beau Breda. NWMLS as distributed by MLS GRID
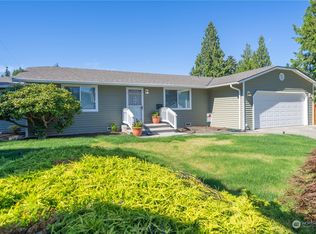
- $595,0003 bd2 ba1.2k sqftPinewood Terrace, Everett, WA 98208Active
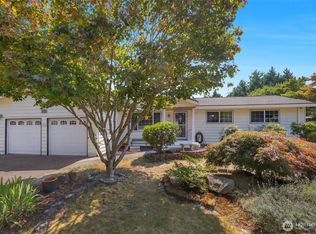 MLS ID #2563978, Jenifer Leach. NWMLS as distributed by MLS GRID
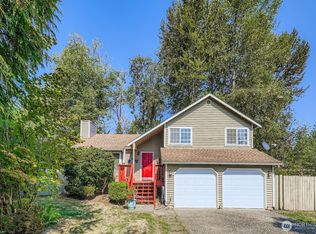
- $550,0004 bd2 ba1.1k sqft9307 3rd Place SE, Everett, WA 98208Active
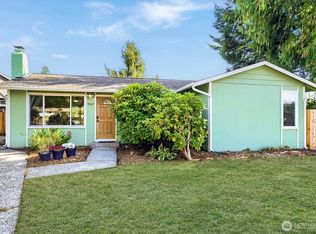 MLS ID #2579782, Ann Casey. NWMLS as distributed by MLS GRID
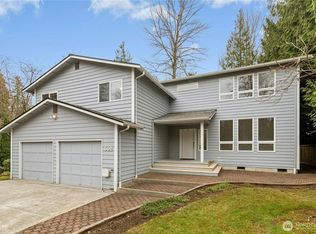
- $639,0005 bd2 ba1.5k sqftFircrest Meadows, Everett, WA 98208Active
 MLS ID #2576032, Cynthia Caffrey. NWMLS as distributed by MLS GRID
