Skip main navigation
Sold for $499,900
  • $499,900

    10610 Albion Street, Thornton, CO 80233

    3beds
    1,720sqft
    Single Family Residence
    Built in 1979
    7,000 Square Feet Lot
    $503,400 Zestimate®
    $291/sqft
    $2,731 Estimated rent

    Home value

    $503,400

    $478,000 - $529,000

    $2,731/mo

    Zestimate® history
    Loading
    Loading...

    Owner options

    List your home for rent

    $2,731/mo

    Rent Zestimate®

    Find your next renter with Zillow Rental Manager. Plus, with online applications, you can quickly screen prospective tenants – for free.

    Learn more

    $2,731/mo

    Rent Zestimate®

    Refinance and save

    $2,919/mo

    Est. payment

    Refinancing to a lower rate could help reduce your monthly payments and save thousands over the life of the loan.

    See today's rates

    $2,919/mo

    Est. payment

    Explore your selling options

    Work with a Zillow partner agent

    Leverage their expertise and Zillow's premium Showcase listings to get your home seen by more buyers.

    Get started

    List with your own agent

    Get your home in front of millions of buyers by listing it on Zillow.

    Learn how to do it

    Sell it yourself

    Take full control of how buyers see your home on Zillow by listing For Sale by Owner (FSBO).

    List your home

    What's special

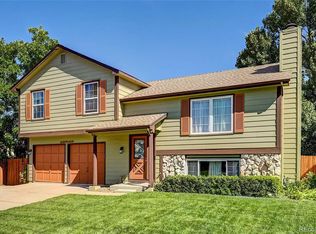
    Open House Sunday 1-3PM..Seller says SELL! Welcome to your new home in the Wyndermere Community of Thornton, CO! This property has everything you need to live your best life. With 3 bedrooms and 3 full bathrooms, there's plenty of space for you and your loved ones. The 1720 sqft floor plan offers a perfect balance of comfort and style. NO HOA! Step inside and prepare to be amazed! The front of the house features a tri-level design, giving it a unique and playful vibe. The garage and front lawn add to the charm of this home, making it stand out from the rest. But the real magic happens in the backyard! You'll find a patio and a wooden deck, perfect for soaking up the sun or hosting epic summer parties. Imagine lounging on the deck with a cold drink in hand, surrounded by friends and laughter. It doesn't get much better than that! Inside, the living room is the heart of the home. With its high vaulted ceilings, ceiling fan with a notable chandelier, and light hardwood floors, this space is made for entertaining. The kitchen is equally impressive, with its white appliances, white cabinetry, and tasteful backsplash and Corian countertops. Cooking will become a joy in this stylish and functional space. New Carpet, Newer appliances, new furnace, roof 4 years old, swamp cooler and attic fan, washer and dryer 1 year old, newer paint in and out. EZ access to Light Rail, shopping, schools, shopping and entertainment. Make this home your own!

    Zillow last checked:

    Listing updated:

    Listed by:

    Paula Workman 303-888-1033 paula@paulaworkman.com,

    Workman & Associates

    Bought with:

    Daniel Mackin, 100056958

    Brokers Guild Homes

    Source: REcolorado as distributed by MLS GRID,MLS#: 9109350MLS Logo

    Facts & features

    Interior

    Bedrooms & bathrooms
    • Bedrooms: 3
    • Bathrooms: 3
    • Full bathrooms: 1
    • 3/4 bathrooms: 2
    Primary bedroom
    • Description: New Carpet
    • Level: Upper
    • Area: 144 Square Feet
    • Dimensions: 12 x 12
    Bedroom
    • Description: New Carpet
    • Level: Upper
    • Area: 100 Square Feet
    • Dimensions: 10 x 10
    Bedroom
    • Description: New Carpet
    • Level: Upper
    • Area: 90 Square Feet
    • Dimensions: 9 x 10
    Primary bathroom
    • Level: Upper
    • Area: 56 Square Feet
    • Dimensions: 7 x 8
    Bathroom
    • Level: Upper
    • Area: 40 Square Feet
    • Dimensions: 5 x 8
    Bathroom
    • Level: Lower
    • Area: 40 Square Feet
    • Dimensions: 5 x 8
    Dining room
    • Description: Wood Floors
    • Level: Main
    • Area: 110 Square Feet
    • Dimensions: 10 x 11
    Family room
    • Description: Fireplace
    • Level: Lower
    • Area: 352 Square Feet
    • Dimensions: 16 x 22
    Kitchen
    • Description: All Appliances, Corian Countertops
    • Level: Main
    • Area: 120 Square Feet
    • Dimensions: 10 x 12
    Laundry
    • Description: Newer Washer And Dryer
    • Level: Lower
    • Area: 36 Square Feet
    • Dimensions: 6 x 6
    Living room
    • Description: Vaulted Ceilings*ceiling Fan
    • Level: Main
    • Area: 220 Square Feet
    • Dimensions: 10 x 22
    Heating
    • Forced Air
    Cooling
    • Evaporative Cooling
    Appliances
    • Included: Dishwasher, Disposal, Dryer, Gas Water Heater, Microwave, Refrigerator, Self Cleaning Oven, Washer
    • Laundry: In Unit
    Features
    • Ceiling Fan(s), Eat-in Kitchen, Open Floorplan, Primary Suite, Solid Surface Counters, Vaulted Ceiling(s)
    • Flooring: Carpet, Tile, Wood
    • Windows: Double Pane Windows
    • Has basement: No
    • Number of fireplaces: 1
    • Fireplace features: Wood Burning
    • Common walls with other units/homes: No Common Walls
    Interior area
    • Total structure area: 1,720
    • Total interior livable area: 1,720 sqft
    • Finished area above ground: 1,720

    Property

    Parking
    • Total spaces: 2
    • Parking features: Concrete
    • Attached garage spaces: 2
    Features
    • Levels: Multi/Split
    • Entry location: Ground
    • Patio & porch: Patio
    • Exterior features: Garden, Private Yard
    • Fencing: Full
    Lot
    • Size: 7,000 sqft
    • Features: Landscaped, Sprinklers In Front, Sprinklers In Rear
    Details
    • Parcel number: R0074540
    • Zoning: Residential
    • Special conditions: Standard

    Construction

    Type & style
    • Home type: SingleFamily
    • Architectural style: Contemporary
    • Property subtype: Single Family Residence
    Materials
    • Frame
    • Foundation: Concrete Perimeter
    • Roof: Composition
    Condition
    • Updated/Remodeled
    • Year built: 1979
    Details
    • Warranty included: Yes

    Utilities & green energy

    • Electric: 220 Volts
    • Sewer: Public Sewer
    • Water: Public
    • Utilities for property: Cable Available, Electricity Connected, Natural Gas Connected

    Community & neighborhood

    Security
    • Security features: Carbon Monoxide Detector(s), Smoke Detector(s)
    Location
    • Region: Thornton
    • Subdivision: Wyndermere

    Other

    Other facts
    • Listing terms: Cash,Conventional,FHA,VA Loan
    • Ownership: Individual
    • Road surface type: Paved

    Price history

    DateEventPrice
    6/16/2026Listing removed$2,650$2/sqft
    Source: Zillow Rentals Report a problem
    6/3/2026Price change$2,650-1.9%$2/sqft
    Source: Zillow Rentals Report a problem
    6/2/2026Price change$2,700-28%$2/sqft
    Source: Zillow Rentals Report a problem
    5/27/2026Price change$3,750-3.8%$2/sqft
    Source: Zillow Rentals Report a problem
    5/23/2026Listed for rent$3,900+39.3%$2/sqft
    Source: Zillow Rentals Report a problem
    5/26/2024Listing removed--
    Source: Zillow Rentals Report a problem
    4/29/2024Listed for rent$2,800$2/sqft
    Source: Zillow Rentals Report a problem
    3/14/2024Sold$499,900$291/sqft
    Source: REcolorado as distributed by MLS GRID #9109350 Report a problem
    1/31/2024Pending sale$499,900$291/sqft
    Source: REcolorado as distributed by MLS GRID #9109350 Report a problem
    1/27/2024Price change$499,900-2%$291/sqft
    Source: REcolorado as distributed by MLS GRID #9109350 Report a problem
    1/16/2024Price change$510,000-3.8%$297/sqft
    Source: REcolorado as distributed by MLS GRID #9109350 Report a problem
    11/30/2023Listed for sale$529,900+167.6%$308/sqft
    Source: REcolorado as distributed by MLS GRID #9109350 Report a problem
    10/1/2007Sold$198,000+86.8%$115/sqft
    Source: Public Record Report a problem
    2/6/1995Sold$106,000$62/sqft
    Source: Public Record Report a problem

    Public tax history

    YearProperty taxesTax assessment
    2025$3,166 +1%$29,010 -15.4%
    2024$3,134 +21.9%$34,300
    2023$2,570 -3.2%$34,300 +47%
    2022$2,655 $23,330 -2.8%
    2021-- $24,000 +0.2%
    2020$2,664 $23,960 -0.2%
    2019$2,664 +19.8%$24,000 +24.2%
    2018$2,223 $19,320
    2017$2,223 $19,320 +19.7%
    2016-- $16,140
    2015$1,735 $16,140 +18.2%
    2014-- $13,650
    2013-- $13,650 +0.1%
    2012-- $13,630
    2011-- $13,630 -1.7%
    2010-- $13,860
    2009-- $13,860 -13.3%
    2008-- $15,990
    2007-- $15,990 -2.7%
    2006-- $16,430
    2005-- $16,430 +10%
    2004-- $14,940
    2003$1,385 +2.2%$14,940 +10.4%
    2002$1,355 +6%$13,530 +11.7%
    2001$1,278 $12,110
    2000-- $12,110

    Find assessor info on the county website

    Neighborhood: Wyndemere

    Nearby schools

    GreatSchools rating
    Schools provided by the listing agent
    • Elementary: Riverdale
    • Middle: Shadow Ridge
    • High: Thornton
    • District: Adams 12 5 Star Schl

    Source: REcolorado as distributed by MLS GRID. This data may not be complete. We recommend contacting the local school district to confirm school assignments for this home.

    Get a cash offer in 3 minutes
    Find out how much your home could sell for in as little as 3 minutes with a no-obligation cash offer.
    Estimated market value
    $503,400
    Get a cash offer in 3 minutes
    Find out how much your home could sell for in as little as 3 minutes with a no-obligation cash offer.
    Estimated market value
    $503,400