Skip main navigation
Sold
  • Price Unknown

    10610 ASTER CYN, Helotes, TX 78023

    3beds
    1,758sqft
    Single Family Residence
    Built in 2004
    0.34 Acres Lot
    $337,500 Zestimate®
    $--/sqft
    $2,036 Estimated rent

    Home value

    $337,500

    $321,000 - $354,000

    $2,036/mo

    Zestimate® history
    Loading
    Loading...

    Owner options

    List your home for rent

    $2,036/mo

    Rent Zestimate®

    Find your next renter with Zillow Rental Manager. Plus, with online applications, you can quickly screen prospective tenants – for free.

    Learn more

    $2,036/mo

    Rent Zestimate®

    Refinance and save

    $113/mo

    Est. payment

    Refinancing to a lower rate could help reduce your monthly payments and save thousands over the life of the loan.

    See today's rates

    $113/mo

    Est. payment

    Explore your selling options

    Work with a Zillow partner agent

    Leverage their expertise and Zillow's premium Showcase listings to get your home seen by more buyers.

    Get started

    List with your own agent

    Get your home in front of millions of buyers by listing it on Zillow.

    Learn how to do it

    Sell it yourself

    Take full control of how buyers see your home on Zillow by listing For Sale by Owner (FSBO).

    List your home

    What's special

    Basketball courtSand volleyball courtDeep undermount composite sinkFresh paint throughoutCul de sacNew rangeDouble doors
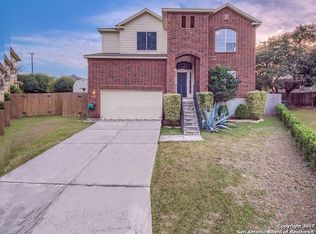
    Welcome home to this beautifully maintained three-bedroom and two-bathroom home. A former model home, it boasts the best of both worlds, being located on a corner lot and nestled in the trees on a Cul De Sac. To ensure the home stayed up-to date and current the owners performed an extensive remodel completed in 2020 to include the following renovations and upgrades: 444 square feet was added to increase the living space. The dining room was enlarged to allow for more table space and the addition of French doors allows views into the back yard and flood the room with natural light. The two secondary bedrooms were expanded as well, and additional closet space was added to allow for more storage. Both bathrooms were remodeled to include flooring, shower tile and new double vanities. The carpet was removed and replaced with bamboo floors throughout. The wall between the kitchen and breakfast was removed to add openness and allow for bar seating. New quartz countertops, tile backsplash and a deep undermount composite sink were added which not only make the kitchen beautiful but extremely functional. The kitchen was completed with a new range, microwave and dishwasher making it ready for your next culinary creation. A custom-built-in pantry was added to allow for more storage without taking away from the open feel. Making sure to account for all details custom trim work was added to the windows which adds a cozy craftsman's feel. The added recessed lighting in main areas helps to illuminate the space after the sunsets. Fresh paint throughout helps to keep the home feeling light and airy day or night. Step out the double doors into your own backyard oasis. You will find a large yard canopied with mature live oak trees and mountain laurels. Pull up a chair at the outdoor bar and fire up the grill to enjoy the afternoon. Lounge under the exposed wood soffits of the covered patio and enjoy some fruit from the blackberry bush, lemon, or fig trees. If that is not enough, take a short walk to enjoy the neighborhood amenities which include a pool, playground, basketball court, sand volleyball court, and BBQ grills. Laurel Canyon is located just outside loop 1604. With easy access to shopping, restaurants, and entertainment. This property is the total package. Come take a tour today!

    Zillow last checked:

    Listing updated:

    Listed by:

    Daniel Potter TREC #609177 (210) 363-4700,

    JPAR San Antonio

    Source: LERA MLS,MLS#: 1746761MLS Logo

    Facts & features

    Interior

    Bedrooms & bathrooms
    • Bedrooms: 3
    • Bathrooms: 2
    • Full bathrooms: 2
    Primary bedroom
    • Features: Ceiling Fan(s), Full Bath
    • Area: 132
    • Dimensions: 11 x 12
    Bedroom 2
    • Area: 234
    • Dimensions: 18 x 13
    Bedroom 3
    • Area: 200
    • Dimensions: 20 x 10
    Primary bathroom
    • Features: Tub/Shower Combo, Double Vanity
    • Area: 64
    • Dimensions: 8 x 8
    Family room
    • Area: 204
    • Dimensions: 12 x 17
    Kitchen
    • Area: 110
    • Dimensions: 10 x 11
    Heating
    • Central, Heat Pump, Electric
    Cooling
    • Central Air
    Appliances
    • Included: Microwave, Range, Dishwasher
    • Laundry: Washer Hookup, Dryer Connection
    Features
    • One Living Area, Separate Dining Room, Kitchen Island, Breakfast Bar, Utility Room Inside, Open Floorplan, Master Downstairs, Ceiling Fan(s), Solid Counter Tops
    • Flooring: Ceramic Tile, Wood
    • Windows: Double Pane Windows
    • Has basement: No
    • Has fireplace: No
    • Fireplace features: Not Applicable
    Interior area
    • Total structure area: 1,758
    • Total interior livable area: 1,758 sqft

    Property

    Parking
    • Total spaces: 2
    • Parking features: Two Car Garage
    • Garage spaces: 2
    Features
    • Levels: One
    • Stories: 1
    • Patio & porch: Covered
    • Exterior features: Barbecue, Sprinkler System, Outdoor Kitchen
    • Pool features: None, Community
    • Fencing: Privacy
    Lot
    • Size: 0.34 Acres
    • Features: Corner Lot, Cul-De-Sac, 1/4 - 1/2 Acre, Curbs, Street Gutters, Sidewalks, Streetlights
    Details
    • Parcel number: 156630110020

    Construction

    Type & style
    • Home type: SingleFamily
    • Architectural style: Contemporary
    • Property subtype: Single Family Residence
    Materials
    • Brick, Fiber Cement
    • Foundation: Slab
    • Roof: Composition
    Condition
    • Pre-Owned
    • New construction: No
    • Year built: 2004
    Details
    • Builder name: Armadillo

    Utilities & green energy

    • Electric: CPS Energy
    • Sewer: SAWS, Sewer System
    • Water: SAWS, Water System

    Community & neighborhood

    Community
    • Community features: Playground, Sports Court, BBQ/Grill, Basketball Court, Volleyball Court
    Location
    • Region: Helotes
    • Subdivision: Laural Canyon

    HOA & financial

    HOA
    • Has HOA: Yes
    • HOA fee: $113 quarterly
    • Association name: ENCLAVE AT LAUREL CANYON

    Other

    Other facts
    • Listing terms: Conventional,FHA,VA Loan,Cash
    • Road surface type: Paved

    Price history

    DateEventPrice
    2/25/2024Sold--
    Source: LERA MLS #1746761 Report a problem
    2/19/2024Pending sale$364,000$207/sqft
    Source: LERA MLS #1746761 Report a problem
    2/2/2024Contingent$364,000$207/sqft
    Source: LERA MLS #1746761 Report a problem
    1/24/2024Listed for sale$364,000+130.5%$207/sqft
    Source: LERA MLS #1746761 Report a problem
    10/3/2013Sold--
    Source: LERA MLS #1017596 Report a problem
    8/24/2013Listed for sale$157,900+10.8%$90/sqft
    Source: Key Realty #1017596 Report a problem
    7/28/2011Listing removed$142,500$81/sqft
    Source: NCI #869564 Report a problem
    6/17/2011Listed for sale$142,500-0.3%$81/sqft
    Source: NCI #869564 Report a problem
    4/28/2011Listing removed$142,900$81/sqft
    Source: Joyce C. Klein, REALTORS #869564 Report a problem
    12/11/2010Listed for sale$142,900$81/sqft
    Source: Joyce C. Klein, REALTORS #869564 Report a problem

    Public tax history

    YearProperty taxesTax assessment
    2025$6,831 +34.4%$298,290 +1%
    2024$5,083 +10.5%$295,482 +10%
    2023$4,598 -12.2%$268,620 +10%
    2022$5,236 +9.9%$244,200 +10%
    2021$4,763 $222,000 +12.4%
    2020$4,763 +16.2%$197,530 +15.7%
    2019$4,098 $170,710 -0.1%
    2018$4,098 +1.4%$170,930 +4.4%
    2017$4,042 +1.3%$163,670 +1.4%
    2016$3,990 +6.8%$161,440 +2.1%
    2015$3,737 $158,150 +8.2%
    2014$3,737 $146,180 +0.2%
    2013-- $145,920 -0.7%
    2012-- $146,920 +3.7%
    2011-- $141,640 -0.7%
    2010-- $142,570 -2.8%
    2009-- $146,720 -1.4%
    2008-- $148,740 +11.9%
    2007-- $132,940 -2.9%
    2006-- $136,870 +15.5%
    2005-- $118,490

    Find assessor info on the county website

    Neighborhood: 78023

    Nearby schools

    GreatSchools rating
    Schools provided by the listing agent
    • Elementary: Charles Kuentz
    • Middle: Jefferson Jr High
    • High: O'connor
    • District: Northside

    Source: LERA MLS. This data may not be complete. We recommend contacting the local school district to confirm school assignments for this home.

    Get a cash offer in 3 minutes
    Find out how much your home could sell for in as little as 3 minutes with a no-obligation cash offer.
    Estimated market value
    $337,500
    Get a cash offer in 3 minutes
    Find out how much your home could sell for in as little as 3 minutes with a no-obligation cash offer.
    Estimated market value
    $337,500