Skip main navigation
Off market
  • $1,605,300

    10610 AVENUE OF P G A, Palm Beach Gardens, FL 33418

    3beds
    3,150sqft
    Single Family Residence
    Built in 1998
    0.37 Acres Lot
    $1,605,300 Zestimate®
    $510/sqft
    $5,677 Estimated rent

    Home value

    $1,605,300

    $1.44M - $1.78M

    $5,677/mo

    Zestimate® history
    Loading
    Loading...

    Owner options

    List your home for rent

    $5,677/mo

    Rent Zestimate®

    Find your next renter with Zillow Rental Manager. Plus, with online applications, you can quickly screen prospective tenants – for free.

    Learn more

    $5,677/mo

    Rent Zestimate®

    Refinance and save

    $11,065/mo

    Est. payment

    Refinancing to a lower rate could help reduce your monthly payments and save thousands over the life of the loan.

    See today's rates

    $11,065/mo

    Est. payment

    Explore your selling options

    Work with a Zillow partner agent

    Leverage their expertise and Zillow's premium Showcase listings to get your home seen by more buyers.

    Get started

    List with your own agent

    Get your home in front of millions of buyers by listing it on Zillow.

    Learn how to do it

    Sell it yourself

    Take full control of how buyers see your home on Zillow by listing For Sale by Owner (FSBO).

    List your home

    What's special

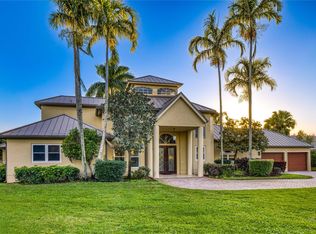
    Absolutely stunning renovation in a 3BR+ home fronting Ballen Isles-All the view w club membership **OPTIONAL**. Dramatic entry to Great Room w/2+ story Vol. ceiling, creme brulee pre-engineered birch flrs & w/crow's nest uplighted wood celing. WOW! This custom-made home has many unique features. You'll love the open airy feeling when you enter this home centered w/ a drystack ledgestone double-sided fireplace (sealed w/ blower). Plus your extra large kitchen also features drystack ledgestone wall. Custom 2.5'' terrazzo kitchen countertops, stainless steel 9'' undermount sink, European cabinets w/ custom pullouts & inserts. Adjacent large open dining room w/ beamed ceilings & views toward Ballen Isles. Other extras include a large screened-inarea, extra ... (see supplement for full r Absolutely stunning renovation in a 3BR+ home fronting Ballen Isles-All the view w club membership **OPTIONAL**. Dramatic entry to Great Room w/2+ story Vol. ceiling, creme brulee pre-engineered birch flrs & w/crow's nest uplighted wood celing. WOW!This custom-made home has many unique features. You'll love the open airy feeling when you enter this home centered w/ a drystack ledgestone double-sided fireplace (sealed w/ blower). Plus your extra large kitchen also features drystack ledgestone wall. Custom 2.5'' terrazzo kitchen countertops, stainless steel 9'' undermount sink, European cabinets w/ custom pullouts & inserts. Adjacent large open dining room w/ beamed ceilings & views toward Ballen Isles. Other extras include a large screened-inarea, extra wide wood window & door casings, sills & baseboards, built-in base office cabinets (could be extra bedroom & extra long work stations). Energy saving features include: 2 tankless electric hot water heaters, energy star washer & D/W, low flow shower heads, low impact resistent casement windows & doors (50% of home) & air handler units in interior space (not located in hot attic) This home is a must see. There is an opportunityto look onto Ballen Isles Club w/o a mandatory membership. MEMBERHIP IS OPTIONAL! This home is located at the end of the cul-de-sac in convenient Palm Beach Gardens -( between I-95 & Turnpike)

    This property is not currently displayed as for sale or rent on Zillow. This may be different from what's on other websites or public sources.

    Zillow last checked:

    Listing updated:

    Listed by:

    Randolph R Bianchi 561-310-1679,

    Paradise Properties of FL

    Bought with:

    Eric C Pruitt, 364652

    Keller Williams Realty/P B

    Source: BeachesMLS,MLS#: R3251972MLS LogoOriginating MLS: BeachesMLS

    Facts & features

    Interior

    Bedrooms & bathrooms
    • Bedrooms: 3
    • Bathrooms: 3
    • Full bathrooms: 3
    Primary bedroom
    • Area: 352
    • Dimensions: 22 X 16
    Bedroom 2
    • Area: 225
    • Dimensions: 15 X 15
    Bedroom 3
    • Area: 225
    • Dimensions: 15 X 15
    Den
    • Area: 315
    • Dimensions: 21 X 15
    Family room
    • Area: 210
    • Dimensions: 14 X 15
    Kitchen
    • Area: 360
    • Dimensions: 24 X 15
    Living room
    • Area: 672
    • Dimensions: 28 X 24
    Heating
    • Central, Zoned
    Cooling
    • Central Air, Ceiling Fan(s), Zoned
    Appliances
    • Included: Dryer, Dishwasher, Electric Range, Electric Water Heater, Disposal, Ice Maker, Microwave, Refrigerator, Water Heater, Washer
    • Laundry: Inside, Laundry Closet
    Features
    • Attic, Built-in Features, Breakfast Area, Central Vacuum, Dual Sinks, High Ceilings, Living/Dining Room, Main Level Primary, Pantry, Pull Down Attic Stairs, Separate Shower, Walk-In Closet(s)
    • Flooring: Carpet, Ceramic Tile
    • Windows: Blinds, Drapes
    • Attic: Pull Down Stairs
    Interior area
    • Total structure area: 4,339
    • Total interior livable area: 3,150 sqft

    Property

    Parking
    • Total spaces: 2.5
    • Parking features: Attached, Garage, Golf Cart Garage, Garage Door Opener
    • Attached garage spaces: 2.5
    Features
    • Levels: Multi/Split,Two
    • Stories: 2
    • Patio & porch: Covered, Patio, Screened
    • Exterior features: Outdoor Living Area
    • Has private pool: Yes
    • Pool features: Free Form, In Ground, Other
    • Has view: Yes
    • View description: Golf Course
    • Waterfront features: None
    Lot
    • Size: 0.37 Acres
    • Dimensions: .37 ACRES
    • Features: Fruit Trees, On Golf Course, 1/4 to 1/2 Acre Lot, Sprinklers Automatic, Sprinkler System
    Details
    • Parcel number: 52424211150000030
    • Zoning: RES

    Construction

    Type & style
    • Home type: SingleFamily
    • Property subtype: Single Family Residence
    Materials
    • Block
    • Roof: Concrete,Tile
    Condition
    • New Construction
    • New construction: Yes
    • Year built: 1998

    Utilities & green energy

    • Sewer: Public Sewer
    • Water: Public
    • Utilities for property: Sewer Available, Water Available

    Community & HOA

    Community
    • Security: Security System Owned, Smoke Detector(s)
    • Subdivision: HANSEN-JDM
    HOA
    • Has HOA: No
    • Amenities included: Golf Course, Sidewalks
    Location
    • Region: Palm Beach Gardens

    Financial & listing details

    • Price per square foot: $510/sqft
    • Annual tax amount: $9,037
    • Date on market: 1/12/2012
    • Cumulative days on market: 221 days
    • Listing terms: Cash,Conventional,FHA

    Price history

    DateEventPrice
    5/15/2012Sold$665,000$211/sqft
    Source: BeachesMLS #R3251972 Report a problem

    Public tax history

    Tax history is unavailable.

    Neighborhood: Ballenisles

    Nearby schools

    GreatSchools rating
    Get a cash offer in 3 minutes
    Find out how much your home could sell for in as little as 3 minutes with a no-obligation cash offer.
    Estimated market value
    $1,605,300
    Get a cash offer in 3 minutes
    Find out how much your home could sell for in as little as 3 minutes with a no-obligation cash offer.
    Estimated market value
    $1,605,300