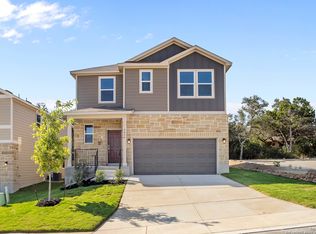
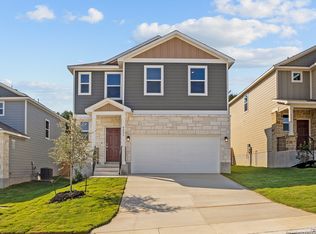
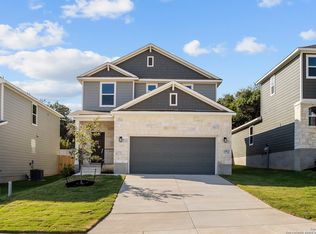
"The Rose plan at Rosemont Hill welcomes you with a main-floor primary suite designed for comfort and ease, complete with a spacious walk-in closet and a private bath-an ideal retreat at the end of the day. Just beyond, the open-concept living area flows effortlessly, bringing together a light-filled great room, dining space, and a well-appointed kitchen featuring a center island and walk-in pantry. Upstairs, a flexible loft provides extra room to relax or work, alongside two generously sized bedrooms-each with its own walk-in closet-and a shared full bath. "
New construction
$374,990
10610 EAGLEWOOD BEND, San Antonio, TX 78254
3beds
1,592sqft
Single Family Residence
Built in 2026
3,049 Square Feet Lot
$371,600 Zestimate®
$236/sqft
$125/mo HOA
What's special
Dining spaceLight-filled great roomSpacious walk-in closetPrivate bathTwo generously sized bedroomsWalk-in pantryCenter island
- 15 days
- 18
- 0
Zillow last checked:
Listing updated:
Listed by:
Dayton Schrader TREC #312921 (210) 757-9785,
eXp Realty
Source: LERA MLS,MLS#: 2008824
Facts & features
Interior
Bedrooms & bathrooms
- Bedrooms: 3
- Bathrooms: 3
- Full bathrooms: 2
- 1/2 bathrooms: 1
Primary bedroom
- Features: Walk-In Closet(s), Full Bath
- Area: 168
- Dimensions: 12 x 14
Bedroom 2
- Area: 132
- Dimensions: 12 x 11
Bedroom 3
- Area: 132
- Dimensions: 12 x 11
Primary bathroom
- Features: Shower Only, Double Vanity
- Area: 66
- Dimensions: 6 x 11
Dining room
- Area: 72
- Dimensions: 12 x 6
Family room
- Area: 168
- Dimensions: 12 x 14
Kitchen
- Area: 132
- Dimensions: 12 x 11
Heating
- Central, Electric
Cooling
- Central Air
Appliances
- Included: Microwave, Range, Disposal, Dishwasher, Plumbed For Ice Maker, Electric Water Heater, Plumb for Water Softener
- Laundry: Lower Level, Laundry Room, Washer Hookup, Dryer Connection
Features
- One Living Area, Two Living Area, Liv/Din Combo, Eat-in Kitchen, Kitchen Island, Pantry, Loft, Utility Room Inside, Open Floorplan, High Speed Internet, Walk-In Closet(s), Master Downstairs, Ceiling Fan(s)
- Flooring: Carpet
- Windows: Double Pane Windows
- Has basement: No
- Attic: Access Only,Attic - Radiant Barrier Decking
- Has fireplace: No
- Fireplace features: Not Applicable
Interior area
- Total interior livable area: 1,592 sqft
Property
Parking
- Total spaces: 2
- Parking features: Two Car Garage, Garage Door Opener
- Garage spaces: 2
Features
- Levels: Two
- Stories: 2
- Patio & porch: Covered
- Exterior features: Sprinkler System
- Pool features: None
- Fencing: Privacy
Lot
- Size: 3,049 Square Feet
Construction
Type & style
- Home type: SingleFamily
- Property subtype: Single Family Residence
Materials
- Stone, Siding
- Foundation: Slab
- Roof: Composition
Condition
- New Construction
- New construction: Yes
- Year built: 2026
Details
- Builder name: Century Communities
Utilities & green energy
- Utilities for property: Cable Available
Community & HOA
Community
- Features: Playground
- Security: Smoke Detector(s), Prewired
- Subdivision: Rosemont Hill
HOA
- Has HOA: Yes
- HOA fee: $125 monthly
- HOA name: ALAMO MANAGEMENT GROUP
Location
- Region: San Antonio
Financial & listing details
- Price per square foot: $236/sqft
- Price range: $375K - $375K
- Date on market: 8/14/2026
- Cumulative days on market: 65 days
- Listing terms: Conventional,FHA,VA Loan,TX Vet,Cash
Estimated market value
$371,600
$353,000 - $390,000
$1,866/mo
Price history
| Date | Event | Price |
|---|---|---|
| 8/14/2026 | Listed for sale | $374,990$236/sqft |
Source:  LERA MLS #2008824 Report a problem LERA MLS #2008824 Report a problem | ||
Public tax history
Tax history is unavailable.
Monthly payment
Est. payment
Payment breakdown
Explore the cost of this home by adjusting the details. Changes won't be saved.Climate risks
Neighborhood: 78254
Nearby schools
Schools provided by the listing agent
- Elementary: Braun Station
- Middle: Stevenson
- High: O'connor
- District: Northside
Source: LERA MLS. This data may not be complete. We recommend contacting the local school district to confirm school assignments for this home.

Similar homes
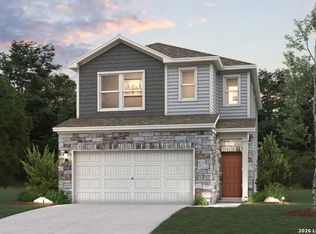
- $379,9904 bd3 ba1.7k sqft10607 EAGLEWOOD BEND, San Antonio, TX 78254New Construction
 LERA MLS
 - from $364,9903 bd3 ba1.8k sqftLilac - 1836 Plan, Rosemont Hill, San Antonio, TX 78254New Construction
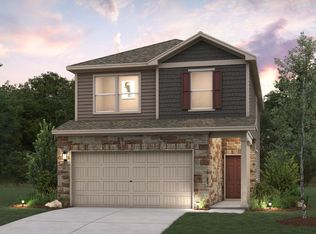 Century Communities
 - $364,9903 bd3 ba1.5k sqft10606 ROSEMONT HILL, San Antonio, TX 78254New Construction
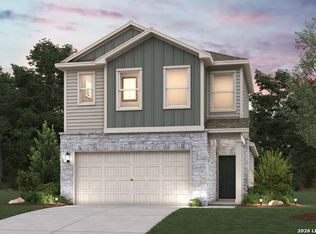 LERA MLS
 - $374,9903 bd3 ba1.8k sqft10614 Rosemont Pass, San Antonio, TX 78254New Construction
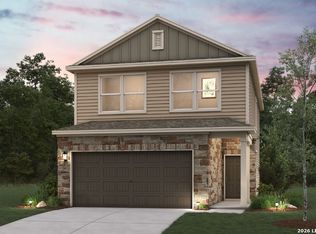 LERA MLS
 - $374,9903 bd3 ba1.8k sqft10630 ROSEMONT PASS, San Antonio, TX 78254New ConstructionLERA MLS
- $374,9904 bd3 ba1.5k sqft10618 ROSEMONT HILL, San Antonio, TX 78254New ConstructionLERA MLS
- $379,9904 bd3 ba1.7k sqft10610 Rosemont Hill, San Antonio, TX 78254New ConstructionLERA MLS
- $389,9904 bd3 ba1.8k sqft10614 ROSEMONT HILL, San Antonio, TX 78254New ConstructionMLS ID #1995381, Dayton Schrader TREC #312921, eXp Realty. LERA MLS
- $379,9894 bd3 ba2k sqft10610 ROSEMONT PASS, San Antonio, TX 78254New ConstructionLERA MLS
- $359,9903 bd3 ba1.5k sqft10638 ROSEMONT PASS, San Antonio, TX 78254New ConstructionMLS ID #1954829, Dayton Schrader TREC #312921, eXp Realty. LERA MLS
- $379,9904 bd3 ba2k sqft10626 ROSEMONT PASS, San Antonio, TX 78254New ConstructionLERA MLS
- $349,9904 bd3 ba1.5k sqft10634 ROSEMONT PASS, San Antonio, TX 78254New ConstructionLERA MLS
- $409,9903 bd3 ba1.9k sqft8922 WILDWOOD PASS, Leon Valley, TX 78254New ConstructionLERA MLS
- $369,9903 bd3 ba1.6k sqft7351 TEAL TRACE, San Antonio, TX 78240For SaleMLS ID #2012562, Kelly Cameron TREC #628296, At Home Texas Realty. LERA MLS
