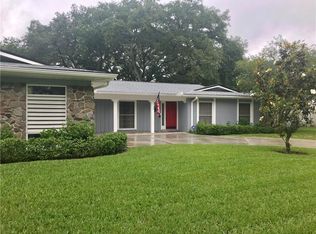

Timeless Elegance, Built for Entertaining in Original Carrollwood! Discover this beautifully updated 4-bedroom, 2-bathroom pool home, perfectly situated on a desirable corner lot with mature and unique oak trees adding great character and curb appeal. Step inside to be greeted by over 2,200 sq. ft. of thoughtfully designed living space, where classic charm blends with modern comfort. Warm hardwood floors flow through the open floor plan, which allows for spacious living areas in the family room, two dining areas, and a bonus room, which are all effortlessly connected to a completely updated kitchen with new cabinetry, stainless-steel appliances, and stunning granite countertops, making the home ideal for entertaining. Down the hall, four generously sized bedrooms await, each featuring the same hardwood flooring. The primary suite offers a spacious layout and a beautifully updated bathroom complete with a large rainfall shower, high-end tile, a modern double vanity with a sitting area, and updated lighting and finishes that bring both style and function. Expect more luxury and functionality just off the master bathroom in a strikingly designed California Closet, offering built-in organization, sleek finishes, and ample storage space. The fourth bedroom offers exceptional versatility as a flex space – ideal for a home office, gym, or guest room. The attached two-car garage, with additional side storage space, provides direct access to the kitchen through an indoor laundry and pantry area with generous storage. Step through an expansive terracotta-tiled lanai and out to a private backyard oasis, which includes a large pool with an expansive patio, an outdoor kitchen equipped with a built-in grill, sink and fridge, and a pergola overlooking a turfed putting green, which all make the yard perfect for year-round entertainment and private enjoyment. Beyond the beautiful home, discover the unique charm and strong sense of community that Original Carrollwood offers. Enjoy exclusive access to WHITE SANDS BEACH on LAKE CARROLL – perfect for boating, jet skiing, and other water activities. Stay active with nearby PRIVATE TENNIS COURTS, PARKS, and a RECREATION CENTER. Benefit from the convenience of a top-rated public school (Carrollwood K-8), an unbeatable community where children ride their bikes to school and families gather for exclusive celebrations and long-standing holiday events, easy access to major roadways, and peace of mind that comes from living in a home located outside of Tampa’s many flood zones. Your Carrollwood Lifestyle Awaits! Schedule your showing now.
Sold for $685,000
Zillow last checked:
Listing updated:
Bought with:
Ashley Gray, 3356847
CENTURY 21 EXECUTIVE TEAM
Source: Stellar MLS,MLS#: TB8372196 Originating MLS: Suncoast Tampa
Originating MLS: Suncoast Tampa
Price history
| Date | Event | Price |
|---|---|---|
| 5/9/2025 | Sold | $685,000-2.1%$301/sqft |
Source:  Stellar MLS #TB8372196 Report a problem Stellar MLS #TB8372196 Report a problem | ||
| 4/20/2025 | Pending sale | $699,900$307/sqft |
Source: Stellar MLS #TB8372196 Report a problem | ||
| 4/17/2025 | Listed for sale | $699,900+154.6%$307/sqft |
Source: Stellar MLS #TB8372196 Report a problem | ||
| 4/19/2013 | Sold | $274,900$121/sqft |
Source: Stellar MLS #T2557045 Report a problem | ||
| 2/26/2013 | Listed for sale | $274,900+48.7%$121/sqft |
Source: Charles Rutenberg Realty, Inc. #T2557045 Report a problem | ||
| 4/12/2001 | Sold | $184,885-2.7%$81/sqft |
Source: Public Record Report a problem | ||
| 1/30/1996 | Sold | $190,000$83/sqft |
Source: Public Record Report a problem | ||

Get a cash offer in 3 minutes
Find out how much your home could sell for in as little as 3 minutes with a no-obligation cash offer.
Estimated market value
$663,500
